
BEDS3
BATHS1
SQUARE FEET1,757
MLS#2544941
STATUSUnder Contract
PROPERTY TYPEResidential - Single Family
SUBDIVISIONMotts
Property Description
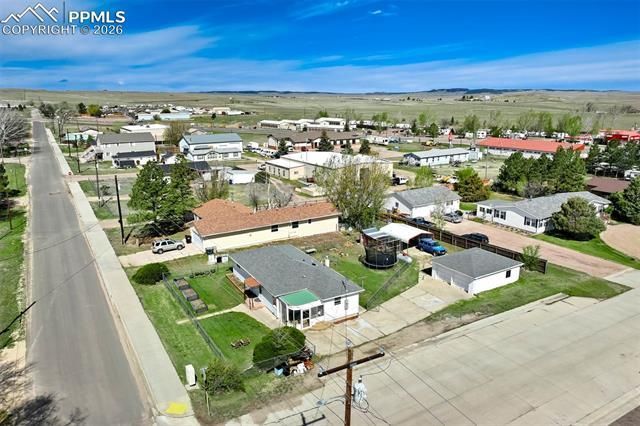
Very Cute & Well-Maintained Main Level Rancher on Corner Lot in the Quiet Town of Calhan *Walking Distance to Schools, Restaurants, Gas, Shops & All Conveniences Just 2 Blocks Away w/Nice Park Right Across the Street *Newer Vinyl Windows, Furnace & Hot Water Heater *Original & Finished Hardwood Floors Throughout! Main Level *This Lovely Home Boasts Large Living Room w/Dining Area, Spacious Kitchen Overlooking Fenced Back Yard, Large Laundry w/Attached Sunroom/Mudroom that Takes You Down the Lower-Level Family Room w/Potential for 4th Bedroom *Fenced Front & Back Yards w/Nice Flower Beds in Front!! Oversized 2 Car Garage/Workshop & Newer 2-4 Car Tandem Carport! Lots of Good Parking Areas *A Real Treat & a Great Value!! Note: New Electrical Panel Upgrade in 2024 & Radon System in Place!!
Property Features
Property Type: Residential - Single Family
Cooling: See Prop Desc Remarks
Fenced: Yes
Fireplaces: None
Garage: 6
Heating: Forced Air, Propane
Lot Size: 0.21 Acres
Roof Type: Composite Shingle
Stories: 1.0
Taxes: $1,207
Year Built: 1947
Feature Descriptions
Appliances: Microwave Oven, Oven, Range, Refrigerator, Self Cleaning Oven
Basement/Foundation: Partial Basement
Days on Site: 22
Existing Utilities: Electricity Connected
Exterior: Alum/Vinyl/Steel
Fence: Front, Rear, See Prop Desc Remarks
Floor Plan: Ranch
Floors: Other, Vinyl/Linoleum, Wood
Garage Amenities: Oversized, Workshop, Other, See Prop Desc Remarks
Garage Type: Carport, Detached, Tandem
Handicap Access: Kitchen Access
Laundry Facilities: Electric Hook-up, Main
Lot: Corner, Level, Trees/Woods, See Prop Desc Remarks
Outbuilding(s): Yes
Out Buildings: See Prop Desc Remarks
Square Footage: 624 (Basement), 1133 (Main)
Utilities: Electricity Connected
Water: Municipal
Wooded: Yes
Room Sizes
Bedroom - Primary: 12 x 12 Level - Main
Listed By / Shown By
Listed By
Agency Name: The Platinum Group
Agency Phone: 719-536-4444
Shown By
Agent Name: Ana Trojan
Agent Phone: (330) 703-7085
Agency Title: Key Realty

Estimate Your Payment
Estimated Payment
$ 2,042.17 per month $1,845.37 Principal & Interest $100.58 Property Tax $96.22 Homeowner's Insurance
1021 8th Street | MLS# 2544941
This single family home located at 1021 8th Street, Calhan, CO 80808 is currently listed for sale with an asking price of $329,900. This property was built in 1947 and has 3 bedrooms with 1757 sq. ft. 8th Street is located in the Motts subdivision. Search Motts real estate on anatrojan.ikeyrealty.com today.