
BEDS3
BATHS1 full 1 partial
SQUARE FEET1,640
MLS#296287
STATUSActive
PROPERTY TYPEResidential - Single Family
SUBDIVISIONRayner Pond
Property Description
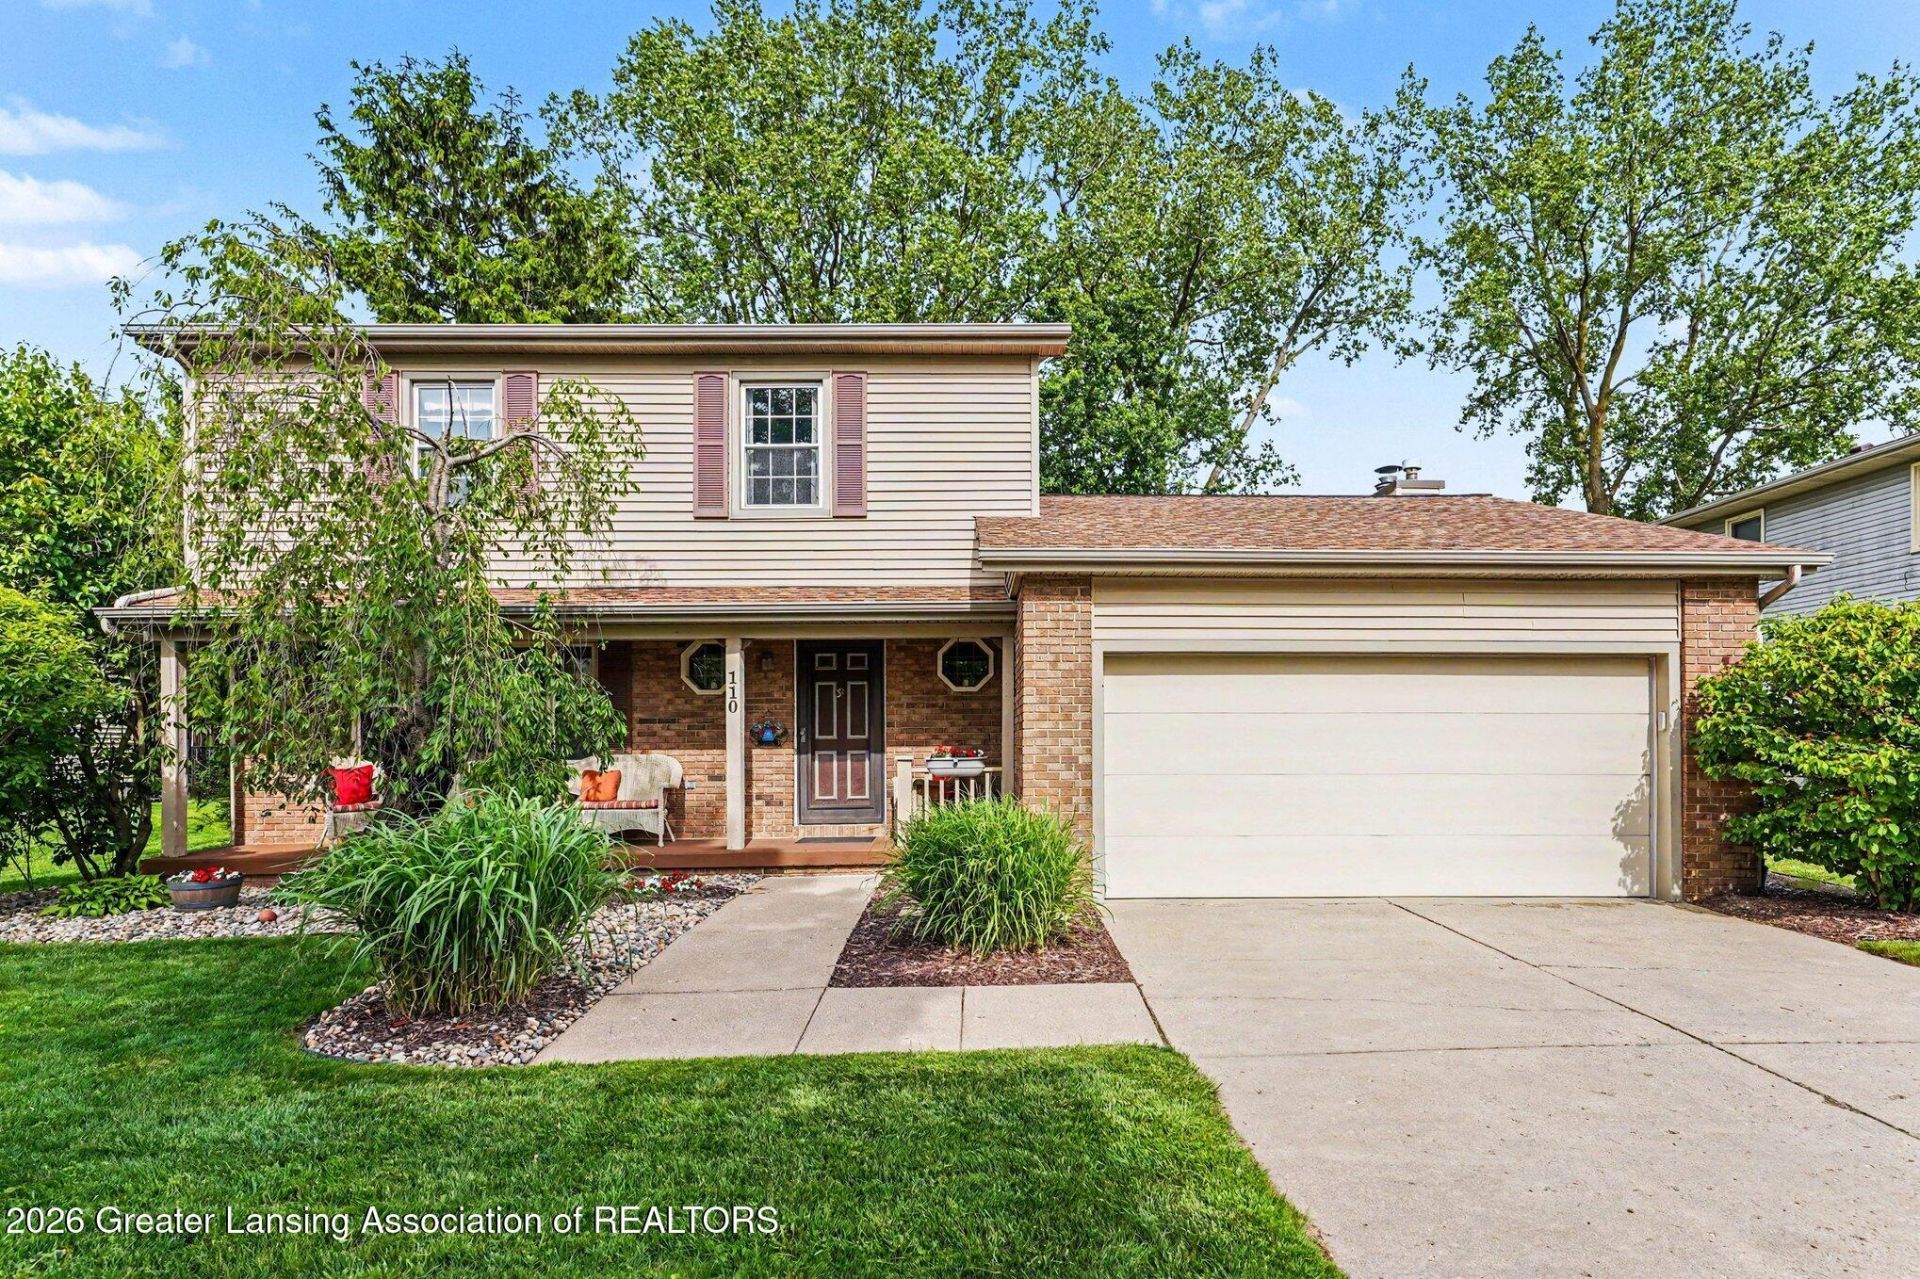
Welcome to 110 Stratford Dr in Mason ? a beautifully maintained 3-bedroom, 1.5-bath home located in one of the areas most desirable neighborhoods! This inviting home offers the perfect combination of comfort, functionality, and charm. The main floor features a spacious living room, formal dining room, convenient half bath, and a cozy family room with a wood-burning fireplace overlooking the meticulously maintained backyard. The open-concept kitchen provides ample cabinet and counter space, making it ideal for both everyday living and entertaining. Upstairs, youll find three generously sized bedrooms and a full bath with direct access from the primary bedroom. The unfinished basement offers abundant storage space or the opportunity to finish and customize to your needs. Step outside to to enjoy the large deck just off the family room ? perfect for summer evenings, outdoor dining, and entertaining guests. Conveniently located within walking distance to downtown Mason, parks, and schools, this home offers both a peaceful neighborhood setting and easy access to local amenities. Dont miss the opportunity to own this move-in ready home in a prime location!
Property Features
Property Type: Residential - Single Family
Cooling: Central Air
Fuel Type: Gas
Heating: Forced Air, Natural Gas
Lot Size: 0.22 Acres
Roof Type: Shingle
Stories: 2.0
Taxes: $4,738
Year Built: 1980
Feature Descriptions
Appliances: Dishwasher, Dryer, Microwave, Oven, Range, Refrigerator, Washer
Days on Site: 1
Exterior: Vinyl Siding
Fireplace: Wood Burning
Laundry: In Basement
Lot: Back Yard, City Lot, Front Yard, Landscaped, Many Trees
Lot Dimensions: 76x127.5
Parcel #: 33-19-10-04-476-008
Parking: Attached, Driveway, Garage
Patio/Porch: Deck
Sewer: Public Sewer
SQFT Total: 2552
Utilities: Water Connected, Sewer Connected, Natural Gas Connected, High Speed Internet Available, Cable Available
Water: Public
Room Sizes
Living Room: Level - First
Dining Room: Level - First
Kitchen: Level - First
Primary Bedroom: Level - Second
Bedroom 2: Level - Second
Bedroom 3: Level - Second
Family Room: Level - First
Other: Level - First
Other: Level - First
Listed By / Shown By
Listed By
Agency Name: Vision Real Estate
Shown By
Agent Name: Ana Trojan
Agent Phone: (330) 703-7085
Agency Title: Key Realty

Estimate Your Payment
Estimated Payment
$ 2,101.01 per month $1,621.62 Principal & Interest $394.83 Property Tax $84.55 Homeowner's Insurance
110 Stratford Drive | MLS# 296287
This single family home located at 110 Stratford Drive, Mason, MI 48854 is currently listed for sale with an asking price of $289,900. This property was built in 1980 and has 3 bedrooms and 1 full and 1 partial baths with 1640 sq. ft. Stratford Drive is located in the Rayner Pond subdivision. Search Rayner Pond real estate on anatrojan.ikeyrealty.com today.