
BEDS5
BATHS3 full
SQUARE FEET3,583
MLS#295746
STATUSActive Under Contract
PROPERTY TYPEResidential - Single Family
SUBDIVISIONCandlewood
Property Description
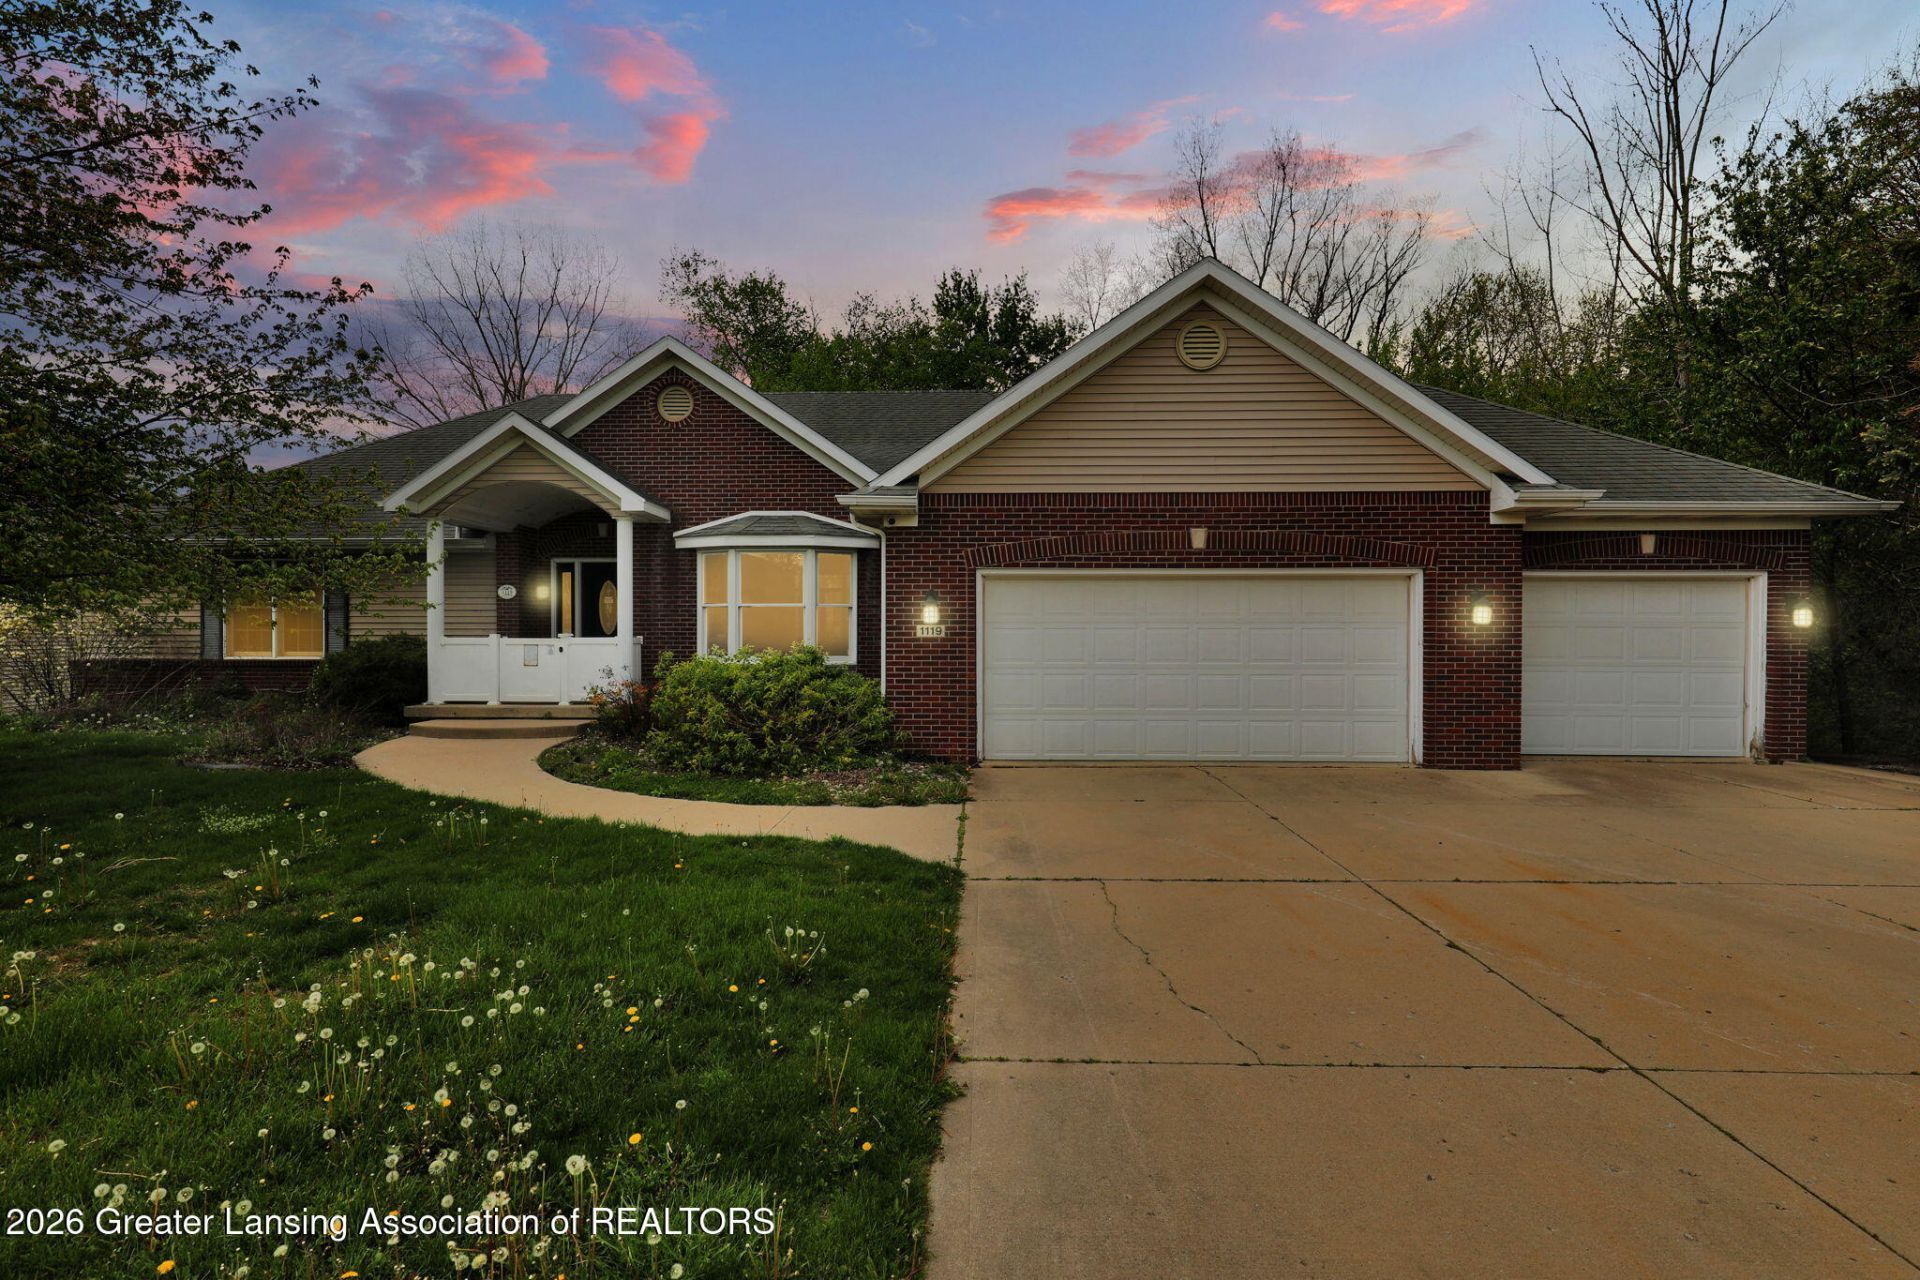
Grand Ledge ranch delivers space and potential! Over 3,500 sq ft with 5 bedrooms and 3 full baths?including a handy main-level bedroom/office?plus an expansive bonus room for media, play, or hobbies. Open concept kitchen, dining, and great room invite effortless gathering; sliding doors lead to a deep 0.42-acre yard ready for gardens, pets, or play structures. Oversized 3-car attached garage, generous storage, and main-floor laundry add sought-after convenience. Minutes to schools, parks, shopping, and highways. Property to be sold AS-IS?a prime chance for investors or buyers seeking sweat-equity upside.
Property Features
Property Type: Residential - Single Family
Cooling: Central Air
Garage: 3 car attached
Heating: Forced Air
Home Style: Ranch
Lot Size: 0.42 Acres
Roof Type: Shingle
Stories: 1.0
Taxes: $9,157
Year Built: 2000
Feature Descriptions
Appliances: Dishwasher, Disposal, Dryer, Refrigerator, Washer, Water Heater
Days on Site: 23
Exterior: Brick, Vinyl Siding
Interior Amenities: Bar, Eat-in Kitchen, Entrance Foyer, Open Floorplan, Pantry, Walk-In Closet(s)
Laundry: Laundry Room, Main Level, Sink
Lot: Back Yard, Front Yard
Lot Dimensions: 116.40x156.58
Parcel #: 23-400-044-201-370-00
Parking: Attached, Driveway, Garage, Garage Door Opener
Patio/Porch: Deck, Front Porch, Patio
Road Surface: Concrete
Sewer: Public Sewer
SQFT Total: 4157
Water: Public
Room Sizes
Living Room: Level - First
Dining Room: Level - First
Kitchen: Level - First
Primary Bedroom: Level - First
Bedroom 2: Level - First
Laundry: Level - First
Other: Level - First
Bedroom 3: Level - Basement
Bedroom 4: Level - Basement
Bedroom 5: Level - Basement
Other: Level - Basement
E X ercise Room: Level - Basement
Listed By / Shown By
Listed By
Agency Name: RE/MAX Real Estate Professionals Dewitt
Shown By
Agent Name: Ana Trojan
Agent Phone: (330) 703-7085
Agency Title: Key Realty

Estimate Your Payment
Estimated Payment
$ 2,940.09 per month $2,069.12 Principal & Interest $763.08 Property Tax $107.89 Homeowner's Insurance
1119 Candela Lane | MLS# 295746
This single family home located at 1119 Candela Lane, Grand Ledge, MI 48837 is currently listed for sale with an asking price of $369,900. This property was built in 2000 and has 5 bedrooms and 3 full baths with 3583 sq. ft. Candela Lane is located in the Candlewood subdivision. Search Candlewood real estate on anatrojan.ikeyrealty.com today.