
BEDS3
BATHS2 full
SQUARE FEET1,616
MLS#969900
STATUSActive
PROPERTY TYPEResidential - Single Family
SUBDIVISIONHills Dales
SCHOOLSpringfield
Property Description
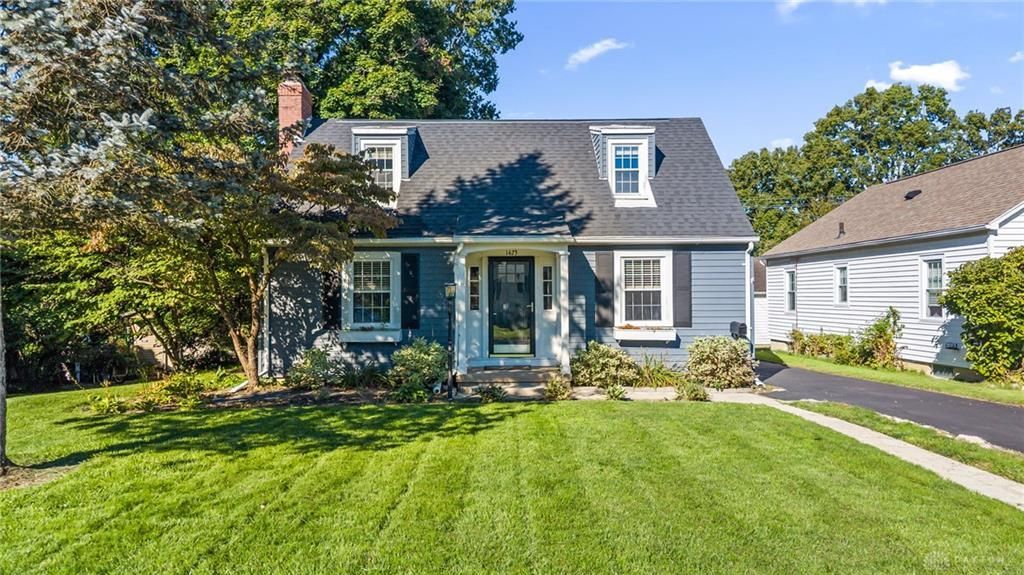
Welcome home to this beautifully renovated cape cod in the sought-after Hills & Dales area with 3 bedrooms and 2 baths that has been transformed into a show piece. New luxury vinyl flooring throughout the upstairs and the bonus room, roof was installed in 2020, water heater less that 5 yrs old, furnace was inspected by a licensed HVAC professional, entire home was given a fresh coat of paint, along with new lighting, new vanity in the full bath upstairs, new subway tiles in the kitchen. The walkout basement has a new shower, added a vanity, mirror, a folding table and new utility sink, along with waterproofing the walls. The exterior of the home had downspout extenders added for water intrusion, deck power washed and re-stained, yard is fenced. Pictures show the bonus room as a guest room, that would also be a great office space or even hobby area with a half bath connected to it.
Property Features
Property Type: Residential - Single Family
Basement: Yes
Cooling: Central
Fenced: Yes
Fireplaces: 1
Garage: 1
Heating: Forced Air, Natural Gas
Lot Size: 0.17 Acres
Stories: 2.0
Taxes: $2,674
Year Built: 1940
Feature Descriptions
Appliance Features: Dishwasher, Microwave, Range, Refrigerator
Basement Features: Full, Unfinished, Walkout
Exterior: Aluminum
Fireplace. Features: One
Garage Features: 1 Car
Lot Dimensions: 48x155
Outside Features: Deck, Fence, Porch
Ownership: Agent Owned
Utilities: Public Water, Sanitary Sewer
Room Sizes
Family Room: 20 X 14 Level - Main
Eat In Kitchen: 10 X 10 Level - Main
Kitchen: 10 X 10 Level - Main
Bonus Room: 12 X 10 Level - Main
Bedroom: 12 X 10 Level - Second
Bedroom: 12 X 10 Level - Second
Bedroom: 8 X 12 Level - Second
Local Schools
School District: Springfield
Listed By / Shown By
Listed By
Agency Name: Coldwell Banker Heritage
Agency Phone: (937) 434-7600
Shown By
Agent Name: Ana Trojan
Agent Phone: (330) 703-7085
Agency Title: Key Realty

Estimate Your Payment
Estimated Payment
$ 1,723.61 per month $1,426.40 Principal & Interest $222.83 Property Tax $74.38 Homeowner's Insurance
1423 Crestview Drive | MLS# 969900
This single family home located at 1423 Crestview Drive, Springfield, OH 45504 is currently listed for sale with an asking price of $255,000. This property was built in 1940 and has 3 bedrooms and 2 full baths with 1616 sq. ft. Crestview Drive is located in the Hills Dales subdivision within the Springfield school district. Search Hills Dales real estate on anatrojan.ikeyrealty.com today.