
BEDS2
BATHS3
SQUARE FEET2,494
MLS#1943870
STATUSActive U/C Taking Backups
PROPERTY TYPEResidential - Condominium
SCHOOLChippewa Valley Schools
Property Description
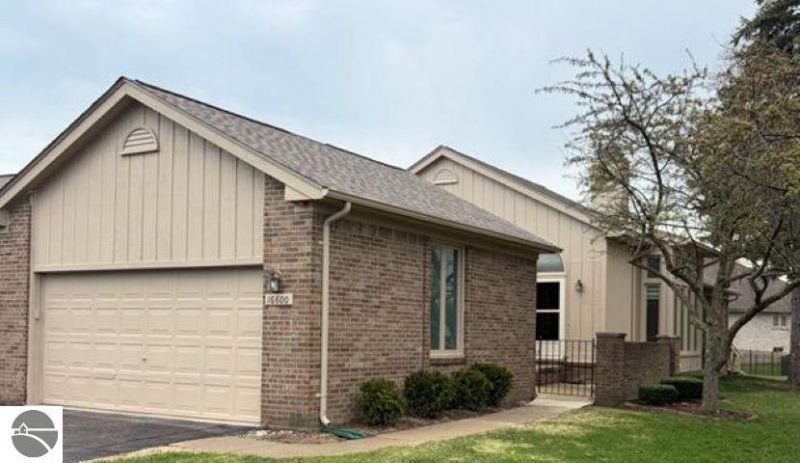
Welcome home to this well-maintained brick end-unit condo offering comfort, space, and convenience in desirable Clinton Township. This 2-bedroom, 3 bath home features 1,247 sq ft of main-level living space, plus an additional 1,247 sq ft of finished lower level???perfect for entertaining or extended living. The inviting living room includes a cozy gas fireplace, while both bedrooms feature doorwalls that open directly to the deck, providing great natural light and easy outdoor access. The finished basement adds exceptional versatility with a second kitchen, full bath, and expansive living area. Major updates include a new roof (2024), water heater (2018), furnace and A/C (2010), doorwalls (2013), and added attic insulation (2010). Located on Sarjay Dr, this move-in-ready condo combines low-maintenance living with generous space in a highly convenient location.
Property Features
Property Type: Residential - Condominium
Basement: Full Finished
Home Style: Ranch, Ranch
Roof Type: Asphalt
Year Built: 1989
Feature Descriptions
Above Ground Finished SQFT: 1247
Appliance(s)/Equipment: Oven/Range, Microwave
Condo/Unit Access: No Steps
Condo/Unit Level: First Floor Level
Construction: Frame
Days on Site: 41
Exterior: Sprinkler System, Deck
Garage/Parking: Attached
Heating/Cooling: Forced Air, Central Air
Heating/Cooling Source: Natural Gas
Interior: Foyer Entrance, Walk-In Closet(s), Pantry, Formal Dining Room, Drywall
Lot: Site Condo
Outbuilding(s): Yes
Road: Blacktop
Sewer: Municipal
Water: Municipal
Waterfront Type: No
Room Sizes
Primary Bedroom: 15x13 Level - Main Floor
Bedroom 2: 11x11.5 Level - Main Floor
Dining Room: 14x7 Level - Main Floor
Kitchen: 10x11 Level - Main Floor
Living Room: 16x14 Level - Main Floor
Local Schools
School District: Chippewa Valley Schools
Listed By / Shown By
Listed By
Agency Name: STERLING PROPERTIES
Agency Phone: 989-362-4585
Shown By
Agent Name: Ana Trojan
Agent Phone: (330) 703-7085
Agency Title: Key Realty

Estimate Your Payment
Estimated Payment
$ 1,529.61 per month $1,453.81 Principal & Interest $0.00 Property Tax (data not provided by mls) $75.80 Homeowner's Insurance
16600 Sarjay Drive | MLS# 1943870
This condo located at 16600 Sarjay Drive, Clinton Township, MI 48038 is currently listed for sale with an asking price of $259,900. This property was built in 1989 and has 2 bedrooms with 2494 sq. ft. Sarjay Drive is located within the Chippewa Valley Schools school district. Search Clinton Township real estate on anatrojan.ikeyrealty.com today.