
BEDS5
BATHS3
SQUARE FEET2,264
MLS#1944493
STATUSActive U/C Taking Backups
PROPERTY TYPEResidential - Single Family
SUBDIVISIONMI
SCHOOLBenzie County Central Schools
Property Description
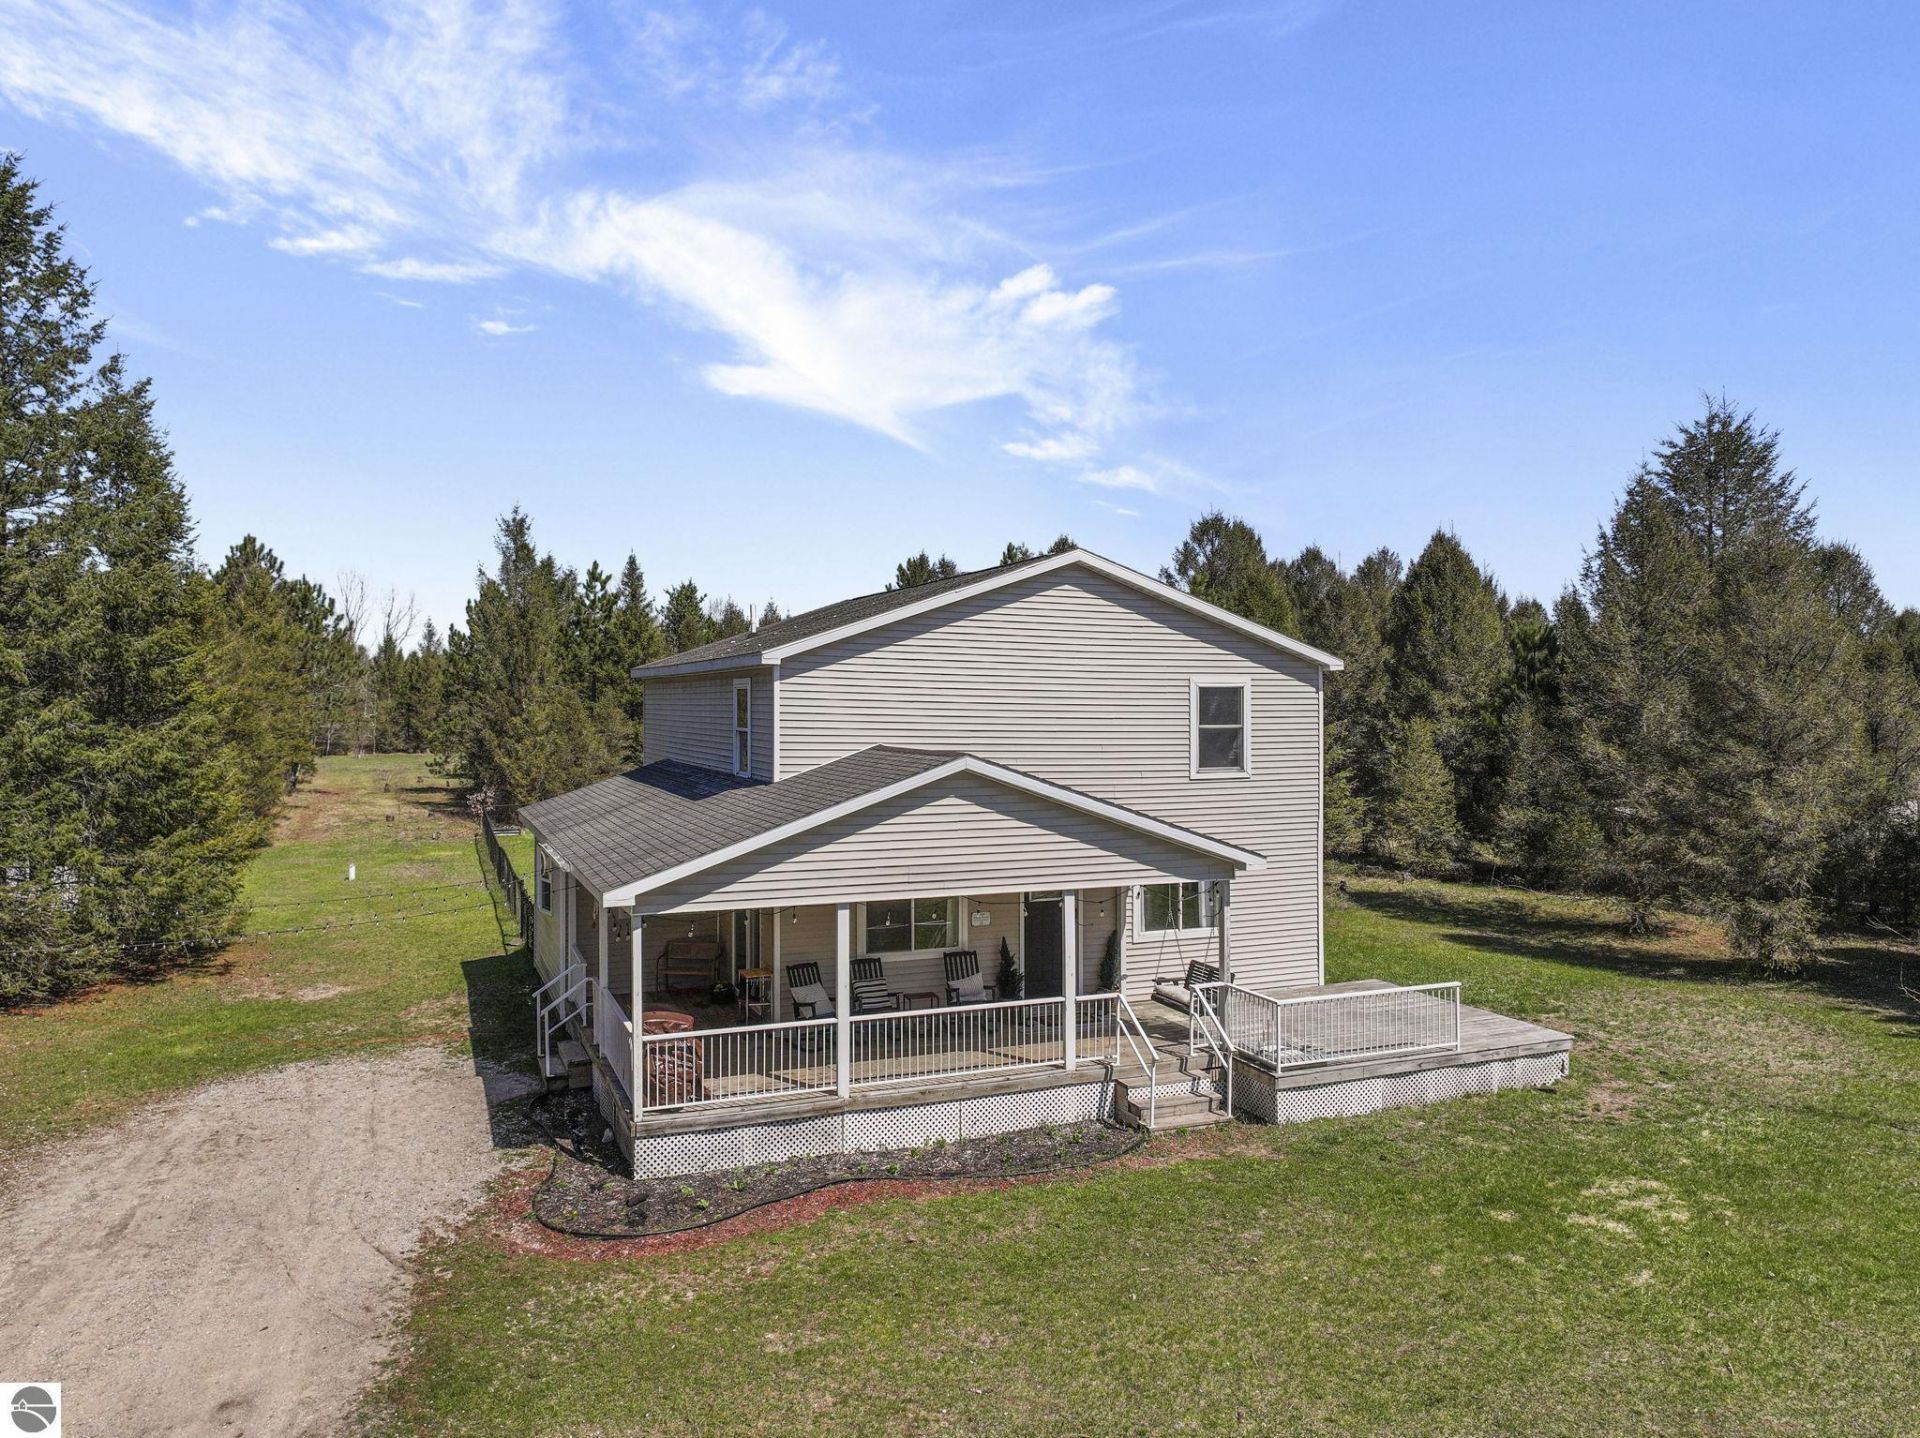
Welcome to your own private oasis in Interlochen! This stunning single family home boasts 5 bedrooms and 3 bathrooms, perfect for families or those who love to entertain. Situated on a sprawling 2.5-acre lot, you'll have plenty of space to stretch out and enjoy the beautiful countryside views that surround you while being so close to town. Step inside and you'll be greeted by a spacious, inviting, and updated living room, with plenty of natural light. The finished basement provides even more space for you to customize and make your own. Outside, you'll find a covered porch, perfect for enjoying your morning coffee or hosting summer barbecues with friends and family. But the best part of this property is its private setting. Tucked away from the hustle and bustle of city life, you'll feel like you're in your own little world yet so close to everything. Minutes from the world-renowned Interlochen Arts Academy and downtown Traverse City.
Property Features
Property Type: Residential - Single Family
Basement: Full, Block, Egress Windows, Entrance Inside
Fenced: Yes
Home Style: 2 Story, 2 Story
Lot Size: 2.51 Acres
Roof Type: Asphalt
Year Built: 2007
Feature Descriptions
Above Ground Finished SQFT: 2084
Appliance(s)/Equipment: Oven/Range, Dishwasher, Microwave, Dryer, Ceiling Fan, Electric Water Heater, Propane Water Heater
Construction: Frame
Days on Site: 25
Exterior: Deck, Fenced Yard, Countryside View, Covered Porch, Landscaped
Heating/Cooling: Forced Air
Heating/Cooling Source: Propane
Interior: Walk-In Closet(s), Island Kitchen
Lot: Metes and Bounds
Lot Dimensions: 165x663
Outbuilding(s): Yes
Road: Public Maintained, Blacktop
Sewer: Private Septic
Special View Info: Countryside
Water: Private Well
Waterfront Type: No
Room Sizes
Primary Bedroom: 17'1"x12'6" Level - Upper Floor
Kitchen: 20'9"x13'7" Level - Main Floor
Living Room: 16'11"x22'11" Level - Main Floor
Local Schools
School District: Benzie County Central Schools
Listed By / Shown By
Listed By
Agency Name: @properties Christie's Int'l
Agency Phone: 231-642-2363
Shown By
Agent Name: Ana Trojan
Agent Phone: (330) 703-7085
Agency Title: Key Realty

Estimate Your Payment
Estimated Payment
$ 2,501.29 per month $2,377.33 Principal & Interest $0.00 Property Tax (data not provided by mls) $123.96 Homeowner's Insurance
17646 Fewins Road | MLS# 1944493
This single family home located at 17646 Fewins Road, Interlochen, MI 49643 is currently listed for sale with an asking price of $425,000. This property was built in 2007 and has 5 bedrooms with 2264 sq. ft. Fewins Road is located in the MI subdivision within the Benzie County Central Schools school district. Search MI real estate on anatrojan.ikeyrealty.com today.