
BEDS4
BATHS2 full
SQUARE FEET1,281
MLS#260014221
STATUSActive
PROPERTY TYPEResidential - Single Family
SUBDIVISIONHillboro 3
Property Description
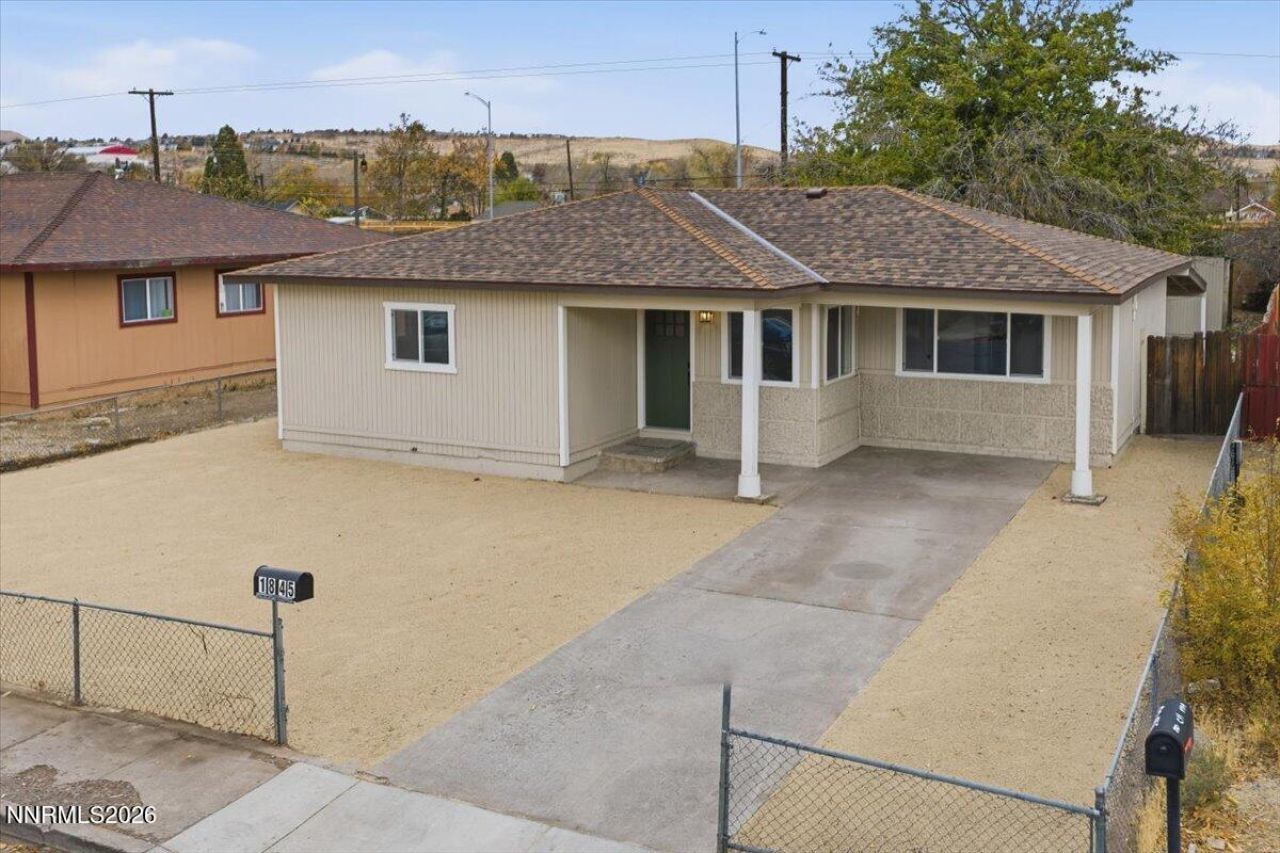
Beautifully renovated and move-in ready! This 4-bedroom, 2-bathroom home offers 1,281 sq. ft. of comfortable living space with modern updates throughout. Featuring a new roof, updated kitchen and bathrooms, new flooring, windows, and more! Conveniently located in central Reno, close to shopping, dining, and everyday amenities. The backyard is a blank canvas, ready for your personal touch to create the outdoor space you've always envisioned. Don't miss the opportunity to make this beautifully updated home yours. Schedule your showing today!
Property Features
Property Type: Residential - Single Family
Cooling: Electric
Heating: Electric, Mini Split(s)
Lot Size: 0.16 Acres
Roof Type: Composition, Shingle, Pitched
Stories: 1.0
Taxes: $769
Year Built: 1960
Feature Descriptions
Additional Rooms: None
Appliances: Disposal, Dishwasher, Gas Range, Microwave
City Limits: Yes
Construction Type: Site/Stick-Built
Cooling Y/N: Yes
Dining: Kitchen Combination
Exterior: Wood Siding
Fencing: Back Yard
Flooring: Carpet, Laminate
Foundation: Crawl Space
Heating Y/N: Yes
Kitchen: Built-In Dishwasher, Built-In Microwave, Disposal
Laundry Features: In Kitchen, Laundry Closet
Living Room: Separate/Formal Room
Lot Features: Level
Master Bedroom: Shower Stall
OtherStructures: Shed(s)
Parcel #: 008-051-02
Parking: None
Patio/Porch: Patio, Covered
Road Frontage: Public
Road Responsibility: Public Maintained Road
Security Features: Smoke Detector(s)
Sewer: Public Sewer
Sprinklers: None
SQFT Living: 1281
Utilities: Electricity Connected, Natural Gas Connected, Sewer Connected, Water Connected
Water: Public
Water Rights Y/N: No
Window Features: Double Pane Windows, Vinyl Frames
Local Schools
High School: Hug
Middle School: Traner
Elementary School: Duncan
Listed By / Shown By
Listed By
Agency Name: Hello Real Estate Center
Agent Name: Luz Maria Lonato-Arias
Agency Phone: 775-622-6688
Agent Phone: 775-351-4508

Shown By
Agent Name: Ana Trojan
Agent Phone: (330) 703-7085
Agency Title: Key Realty

Estimate Your Payment
Estimated Payment
$ 2,505.93 per month $2,320.83 Principal & Interest $64.08 Property Tax $121.01 Homeowner's Insurance
1845 Trainer Way | MLS# 260014221
This single family home located at 1845 Trainer Way, Reno, NV 89512 is currently listed for sale with an asking price of $414,900. This property was built in 1960 and has 4 bedrooms and 2 full baths with 1281 sq. ft. Trainer Way is located in the Hillboro 3 subdivision. Search Hillboro 3 real estate on anatrojan.ikeyrealty.com today.