
BEDS3
BATHS2 full
SQUARE FEET2,054
MLS#201839349
STATUSActive
PROPERTY TYPEResidential -
SUBDIVISIONT24N R3W
SCHOOLRoscommon
Property Description
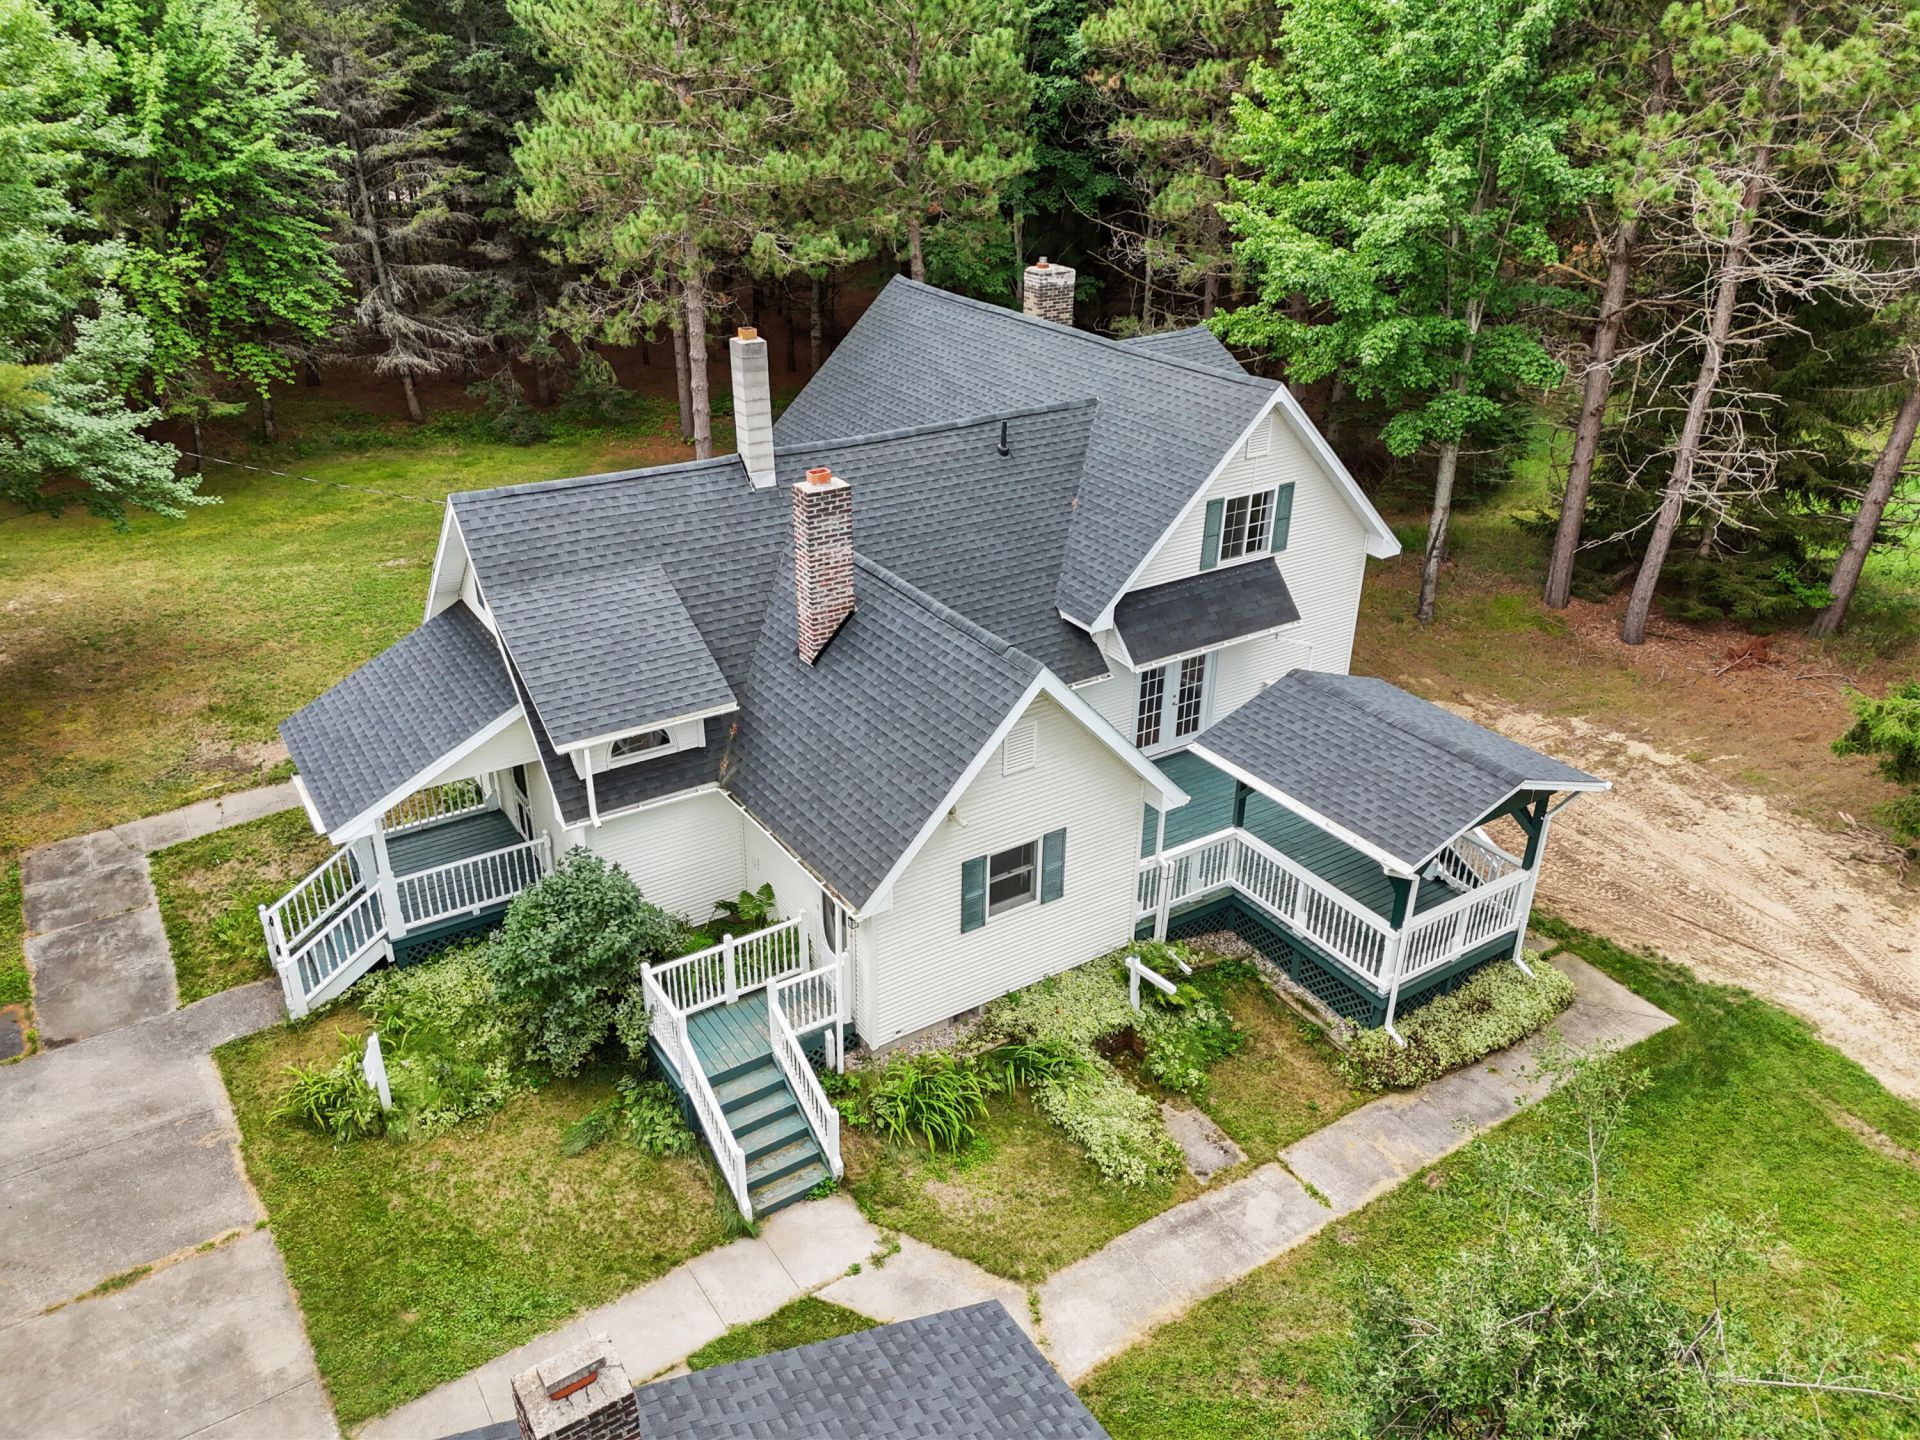
10 Acres in a peaceful setting near sparkling Higgins Lake. Three bedrooms 2 full baths. Quiet seclusion alive with wildlife. Craftsman quality throughout! Kitchen has wood cabinetry . Windows that flood the home with natural light. Open living room anchored by a wall of windows overlooking a deck. Rich hardwood floors paired tastefully with carpet, ceramic, and vinyl. 2 bedrooms on 2nd floor, master on main with stairway leading to a bonus room. Heating system has been updated with latest energy efficient boiler with hot water heater. Roof shingles on all buildings and windows updated recently. New well installed 2025. 28 x 40 garage has 2 masonry chimneys for wood heat, large heated work shop, 8 x 40 exterior shed roof. Location is perfect, close to Higgins Lake, Roscommon and schools
Property Features
Property Type: Residential -
Garage: 2.5
Heating: Baseboard, Electric, Hot Water, Propane
Lot Size: 10.00 Acres
Stories: 2.0
Year Built: 1972
Amenities
1st Flr Master Bdrm
Split Bdrm Flr Plan
Hardwood Floors
Tile Floor
1st Flr Master Bdrm
Split Bdrm Flr Plan
Deck
Hunting Prop
Natural
Patio/Porch
Workshop
Paved Driveways
Feature Descriptions
Appliances: Dishwasher, Dryer, Range/Oven
Date active: 2026-04-09
Days on Site: 47
Exterior: Vinyl
Financing Available: Cash, Conventional Mortgage, FHA, USDA/RD, VA
Flooring: Hardwood, Tile
Foundation: Crawl
Heating Y/N: Yes
Laundry: Main Level
Lot Dimensions: 330 x 1320
Mineral Rights: Unknown
Parcel Number: 004-003-003-0020
Road Surface: Paved, Maintained
Sewer: Septic Tank
SQFT Above Grade: 2054
Water: Well
Room Sizes
Bathroom 1: 7 X 8 Level - 1st
Bathroom 2: 7 X 9 Level - 2nd
Bedroom 1: 13 X 15 Level - Select One
Bedroom 2: 11 X 16 Level - 2nd
Bedroom 3: 11 X 16 Level - 2nd
Dining Room: 10 X 19 Combo KIT Level - 1st
Kitchen: 10 X 19 Combo DIN Level - 1st
Living Room: 19 X 20 Level - 1st
Other Room 2: 5 X 11 Level - 1st
Utility Room: 11 X 13 Level - 1st
Local Schools
High School: Roscommon
Elementary School: Roscommon
School District: Roscommon
Listed By / Shown By
Listed By
Agency Name: Ken Carlson Realty
Agency Phone: 989-240-0970
Shown By
Agent Name: Ana Trojan
Agent Phone: (330) 703-7085
Agency Title: Key Realty

Estimate Your Payment
Estimated Payment
$ 2,207.02 per month $2,097.64 Principal & Interest $0.00 Property Tax (data not provided by mls) $109.38 Homeowner's Insurance
2260 W Pinewood Drive | MLS# 201839349
This home located at 2260 W Pinewood Drive, Roscommon, MI 48653 is currently listed for sale with an asking price of $375,000. This property was built in 1972 and has 3 bedrooms and 2 full baths with 2054 sq. ft. W Pinewood Drive is located in the T24N R3W subdivision within the Roscommon school district. Search T24N R3W real estate on anatrojan.ikeyrealty.com today.