
BEDS3
BATHS2.5
SQUARE FEET2,184
MLS#1944627
STATUSActive U/C Taking Backups
PROPERTY TYPEResidential - Single Family - Manufactured
SUBDIVISIONMI
SCHOOLWest Branch-Rose City Area Schools
Property Description
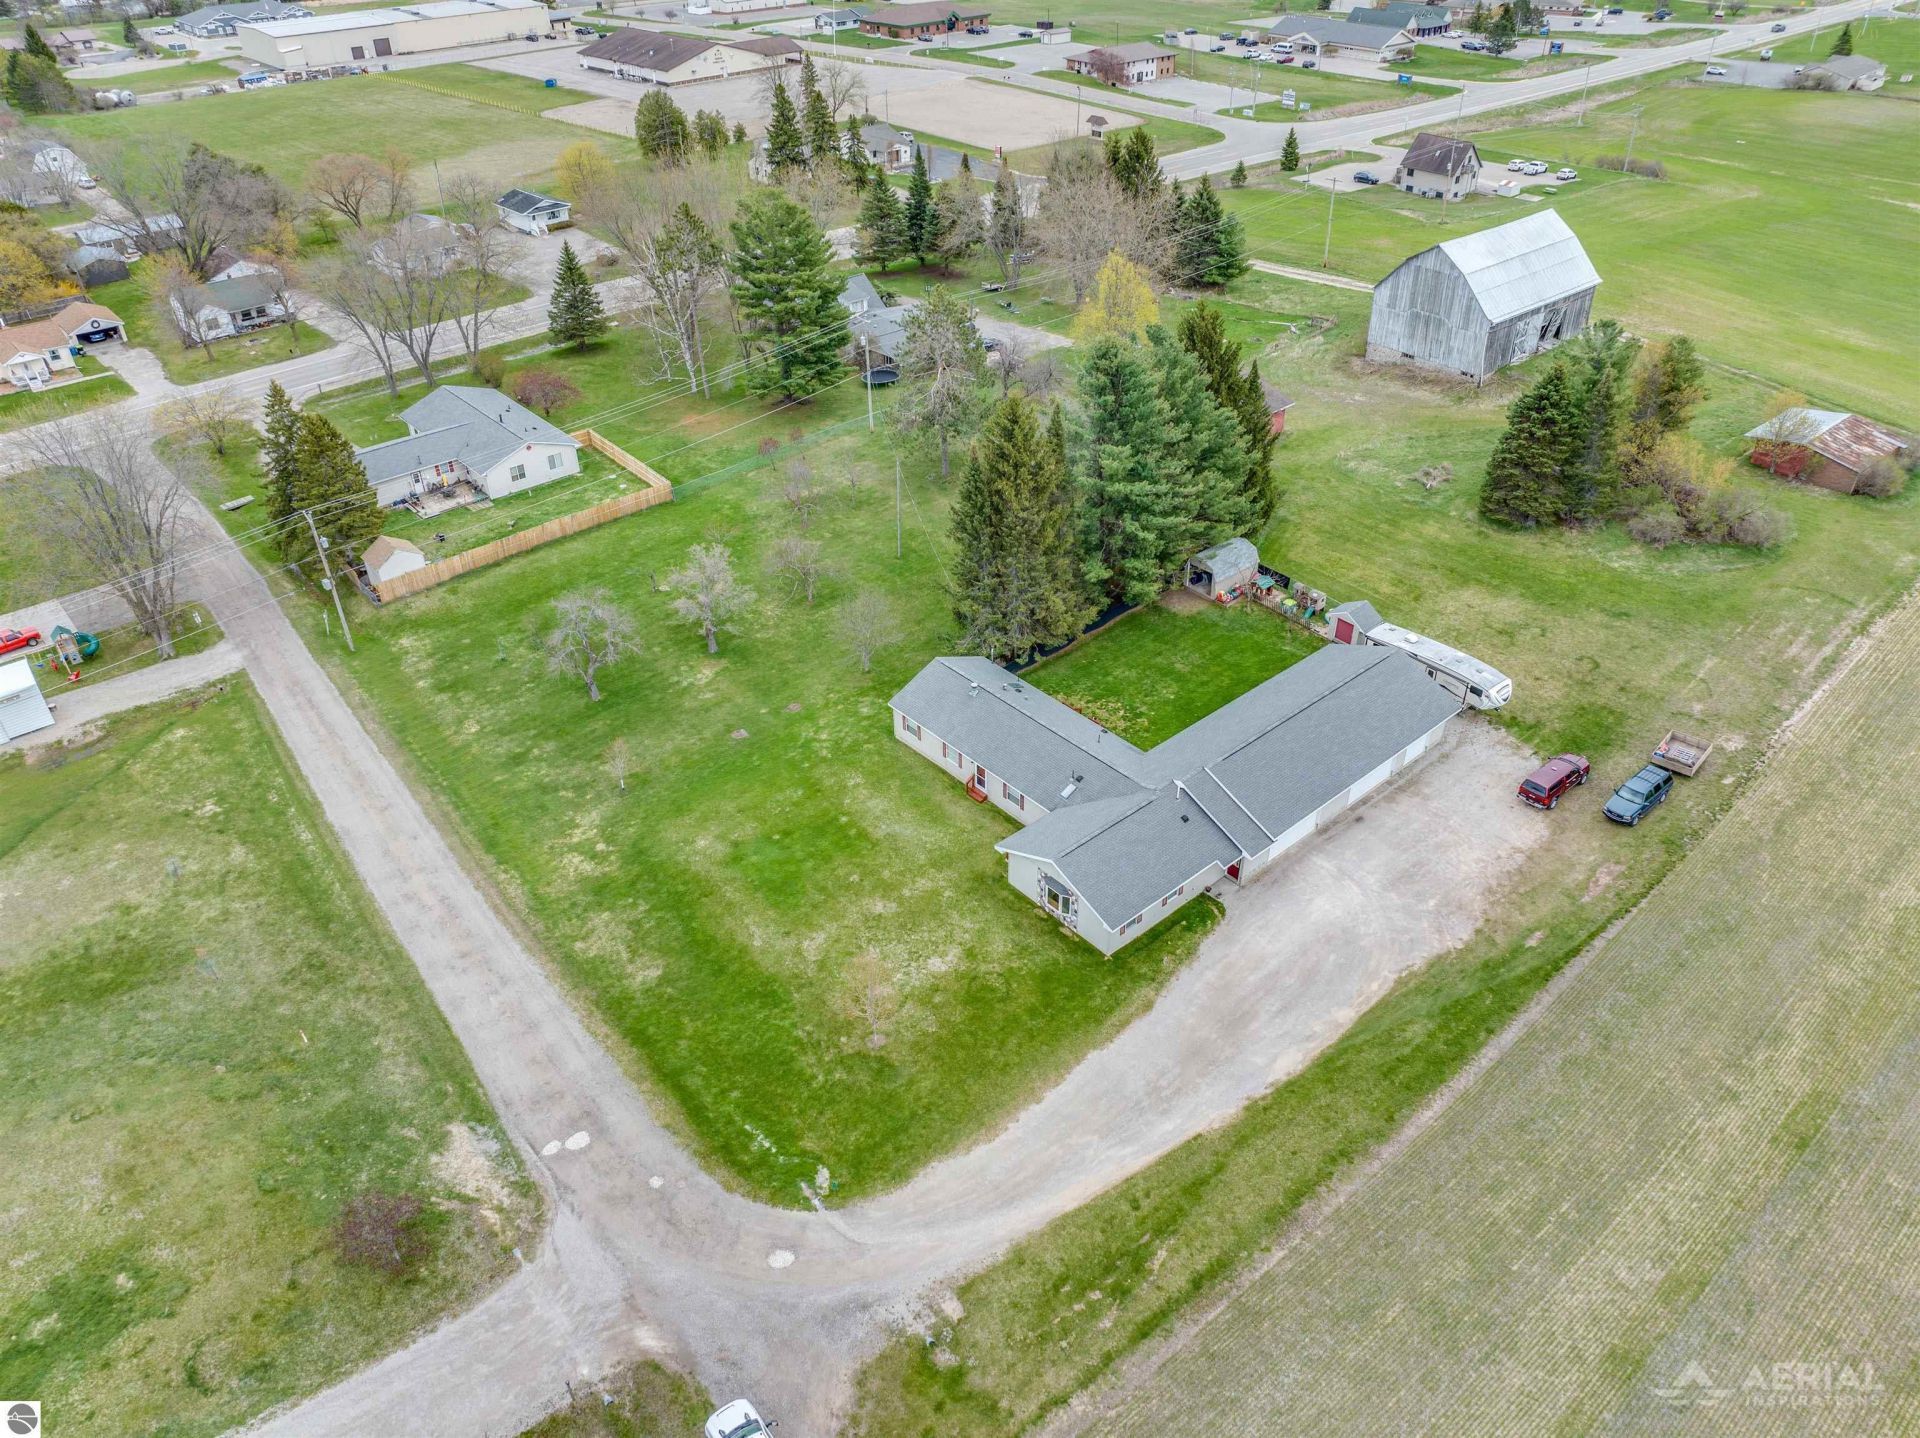
This beautifully maintained 3-bedroom, 3-bath home offers over 2,100 square feet of comfortable living space, set on a spacious 1.02-acre lot. Built in 2002, the property features numerous recent upgrades, including new vinyl flooring, a new sliding glass door to the back yard, and a new water softener. The home has been well cared for and is move-in ready, providing both functionality and charm. A standout feature is the impressive 70x30 attached garage???perfect for storage, hobbies, or workshop space. Enjoy the peace and room to spread out while still having all the modern conveniences you need.
Property Features
Property Type: Residential - Single Family - Manufactured
Basement: Crawl Space
Home Style: Ranch, Ranch
Lot Size: 1.02 Acres
Roof Type: Asphalt
Year Built: 2002
Feature Descriptions
Above Ground Finished SQFT: 2184
Appliance(s)/Equipment: Refrigerator, Oven/Range, Water Softener Owned, Washer, Dryer, Ceiling Fan
Construction: Manufactured/HUD, Frame
Days on Site: 22
Exterior: Deck, Countryside View, Landscaped
Garage/Parking: Attached, Door Opener, Concrete Floors
Heating/Cooling: Forced Air
Heating/Cooling Source: Natural Gas
Interior: Skylights, Cathedral Ceilings, Bay Window(s), Drywall
Lot: Metes and Bounds
Lot Dimensions: 250x178
Outbuilding(s): Yes
Outbuilding(s): Garden/Storage Shed
Road: Gravel
Sewer: Private Septic
Special View Info: Countryside
Water: Private Well
Waterfront Type: No
Room Sizes
Primary Bedroom: 12x14
Bedroom 2: 11x12
Bedroom 3: 11x9
Dining Room: 11x12
Family Room: 23x20
Kitchen: 13x12
Living Room: 18x12
Local Schools
School District: West Branch-Rose City Area Schools
Listed By / Shown By
Listed By
Agency Name: MORRIS-RICHARDSON RE
Agency Phone: 989-345-2828
Shown By
Agent Name: Ana Trojan
Agent Phone: (330) 703-7085
Agency Title: Key Realty

Estimate Your Payment
Estimated Payment
$ 1,765.61 per month $1,678.11 Principal & Interest $0.00 Property Tax (data not provided by mls) $87.50 Homeowner's Insurance
3048 Arlene Drive | MLS# 1944627
This single family home located at 3048 Arlene Drive, West Branch, MI 48661 is currently listed for sale with an asking price of $300,000. This property was built in 2002 and has 3 bedrooms with 2184 sq. ft. Arlene Drive is located in the MI subdivision within the West Branch-Rose City Area Schools school district. Search MI real estate on anatrojan.ikeyrealty.com today.