
BEDS4
BATHS2 full
SQUARE FEET1,794
MLS#295784
STATUSActive
PROPERTY TYPEResidential - Single Family
Property Description
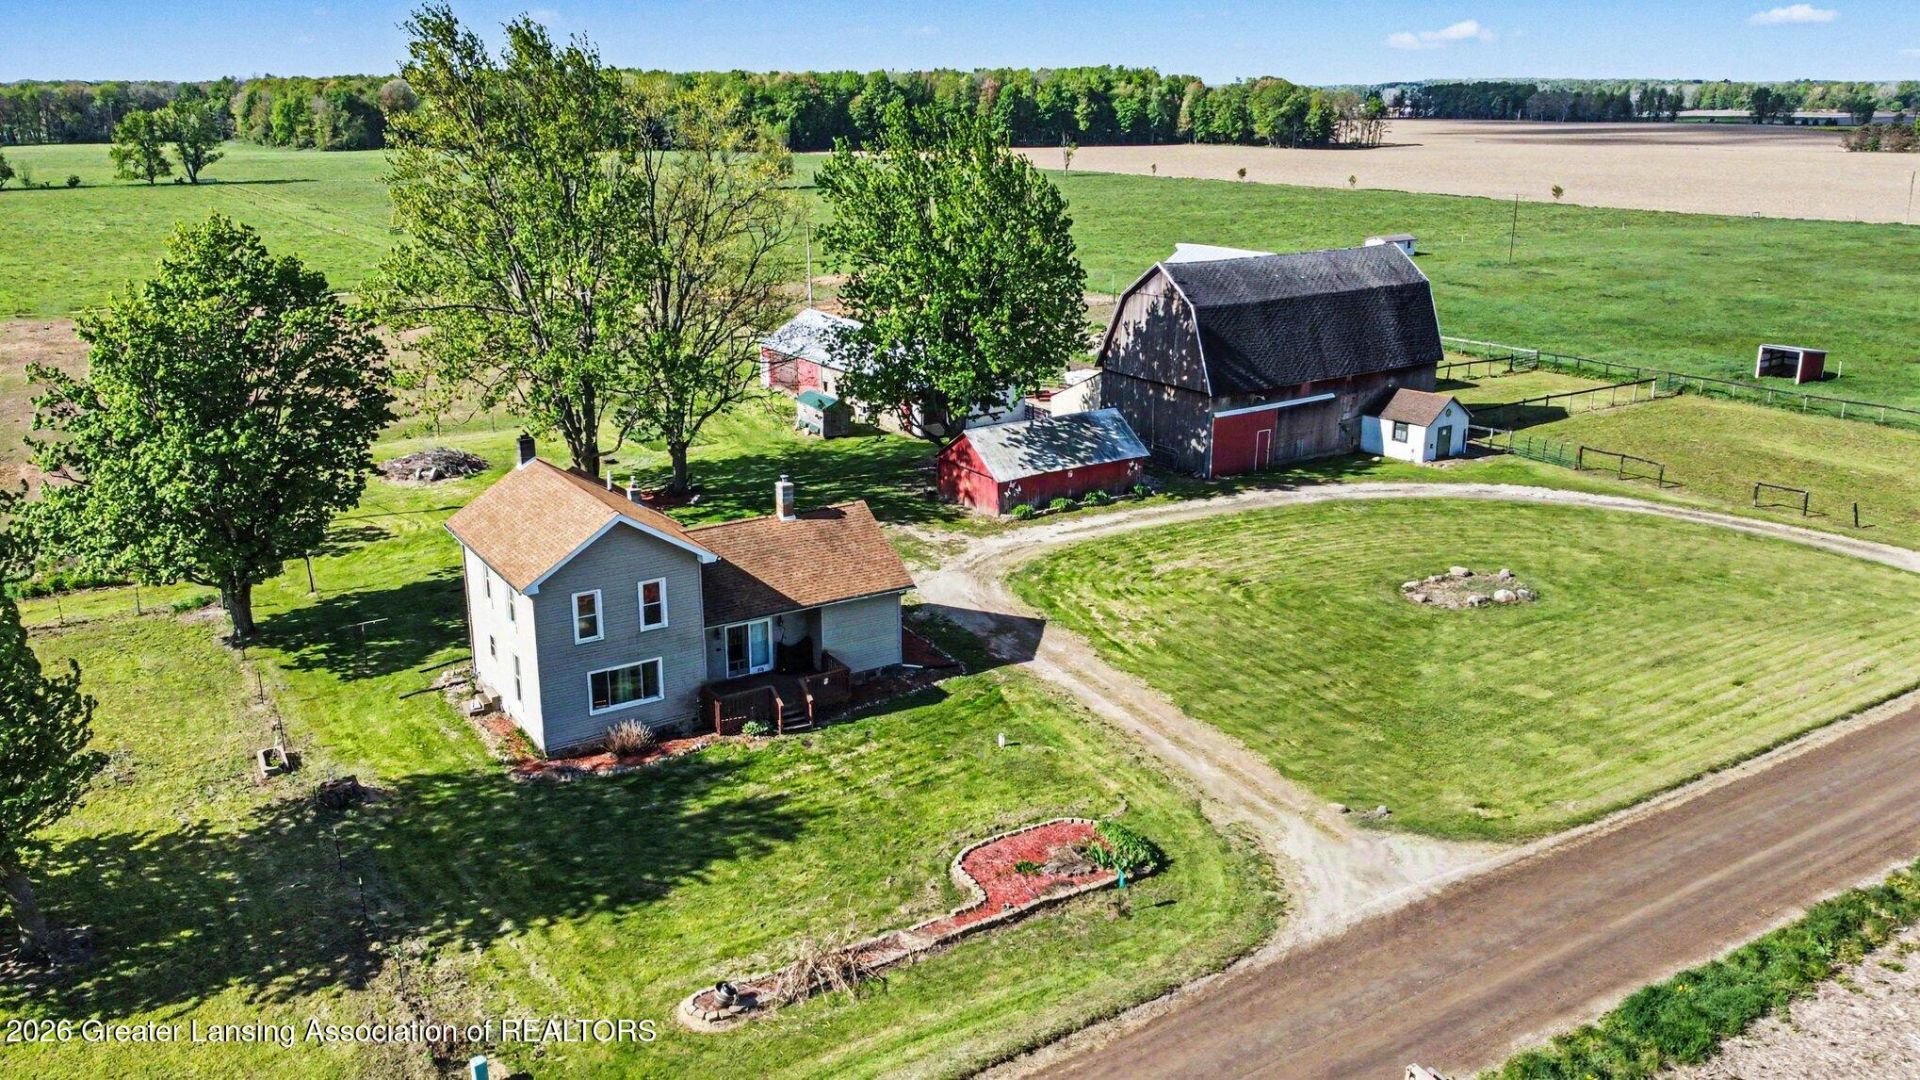
Country road, take me home ! Quality Farmhouse and hobby farm opportunities await! -3 bdrm house ( potential 4 bdrm ) with numerous outbuildings, (2) hip roof barns, milk barn, workshops, 2 car detached , 1 car attached, animal shelters, chicken coop, multiple pastures, horse stalls, grain bins, and potential galore all on 5.34 acres with scenic views. Updated kitchen, main floor laundry, wood stove, main floor primary , modern baths, 3 decks, and space to sprawl out! Michigans walk-down basement and crawl space have been spray-foamed. If you are looking for a country oasis, this is it. Priced to sell, and value abounds. RESERVED ITEMS and Pasture(s) are currently being rented.
Property Features
Property Type: Residential - Single Family
Cooling: None
Garage: 3 car attached
Heating: Forced Air, Wood Stove
Lot Size: 5.34 Acres
Roof Type: Shingle
Stories: 2.0
Taxes: $4,642
Year Built: 1900
Feature Descriptions
Appliances: Dishwasher, Gas Range, Gas Water Heater, Oven, Refrigerator, Stainless Steel Appliance(s), Washer/Dryer, Water Heater
Days on Site: 18
Exterior: Vinyl Siding
Exterior Amenities: Fire Pit, Garden, Lighting, Storage
Fireplace: Free Standing, Living Room, Wood Burning Stove
Flooring: Carpet, Ceramic Tile, Linoleum, Vinyl
Interior Amenities: Built-in Features, Ceiling Fan(s), Eat-in Kitchen, High Ceilings, Natural Woodwork, Pantry, Primary Downstairs, Storage, Track Lighting
Laundry: Laundry Room, Main Level
Lot: Agricultural, Back Yard, Corners Marked, Farm, Front Yard, Landscaped, Meadow, Native Plants, Rectangular Lot, Views
Lot Dimensions: 467 x 498
Parcel #: 23-100-033-200-007-08
Parking: Attached, Detached, Driveway, Garage Faces Side, Inside Entrance, Overhead Storage
Patio/Porch: Deck, Front Porch, Rear Porch
Road Frontage: County Road
Road Surface: Gravel
Sewer: Septic Tank
SQFT Total: 2362
Utilities: Propane
Water: Well
Room Sizes
Living Room: Level - First
Dining Room: Level - First
Kitchen: Level - First
Primary Bedroom: Level - First
Family Room: Level - First
Bedroom 2: Level - Second
Bedroom 3: Level - Second
Loft: Level - Second
Laundry: Level - First
Local Schools
Elementary School: Fern Persons Elementary School
Listed By / Shown By
Listed By
Agency Name: Five Star Real Estate - Potterville
Shown By
Agent Name: Ana Trojan
Agent Phone: (330) 703-7085
Agency Title: Key Realty

Estimate Your Payment
Estimated Payment
$ 2,328.42 per month $1,845.37 Principal & Interest $386.83 Property Tax $96.22 Homeowner's Insurance
3357 Thornton Highway | MLS# 295784
This single family home located at 3357 Thornton Highway, Charlotte, MI 48813 is currently listed for sale with an asking price of $329,900. This property was built in 1900 and has 4 bedrooms and 2 full baths with 1794 sq. ft. Search Charlotte real estate on anatrojan.ikeyrealty.com today.