
BEDS3
BATHS2 full 1 partial
SQUARE FEET2,730
MLS#201840936
STATUSActive
PROPERTY TYPEResidential -
SUBDIVISIONT28N R3W
SCHOOLCrawford Ausable
Property Description
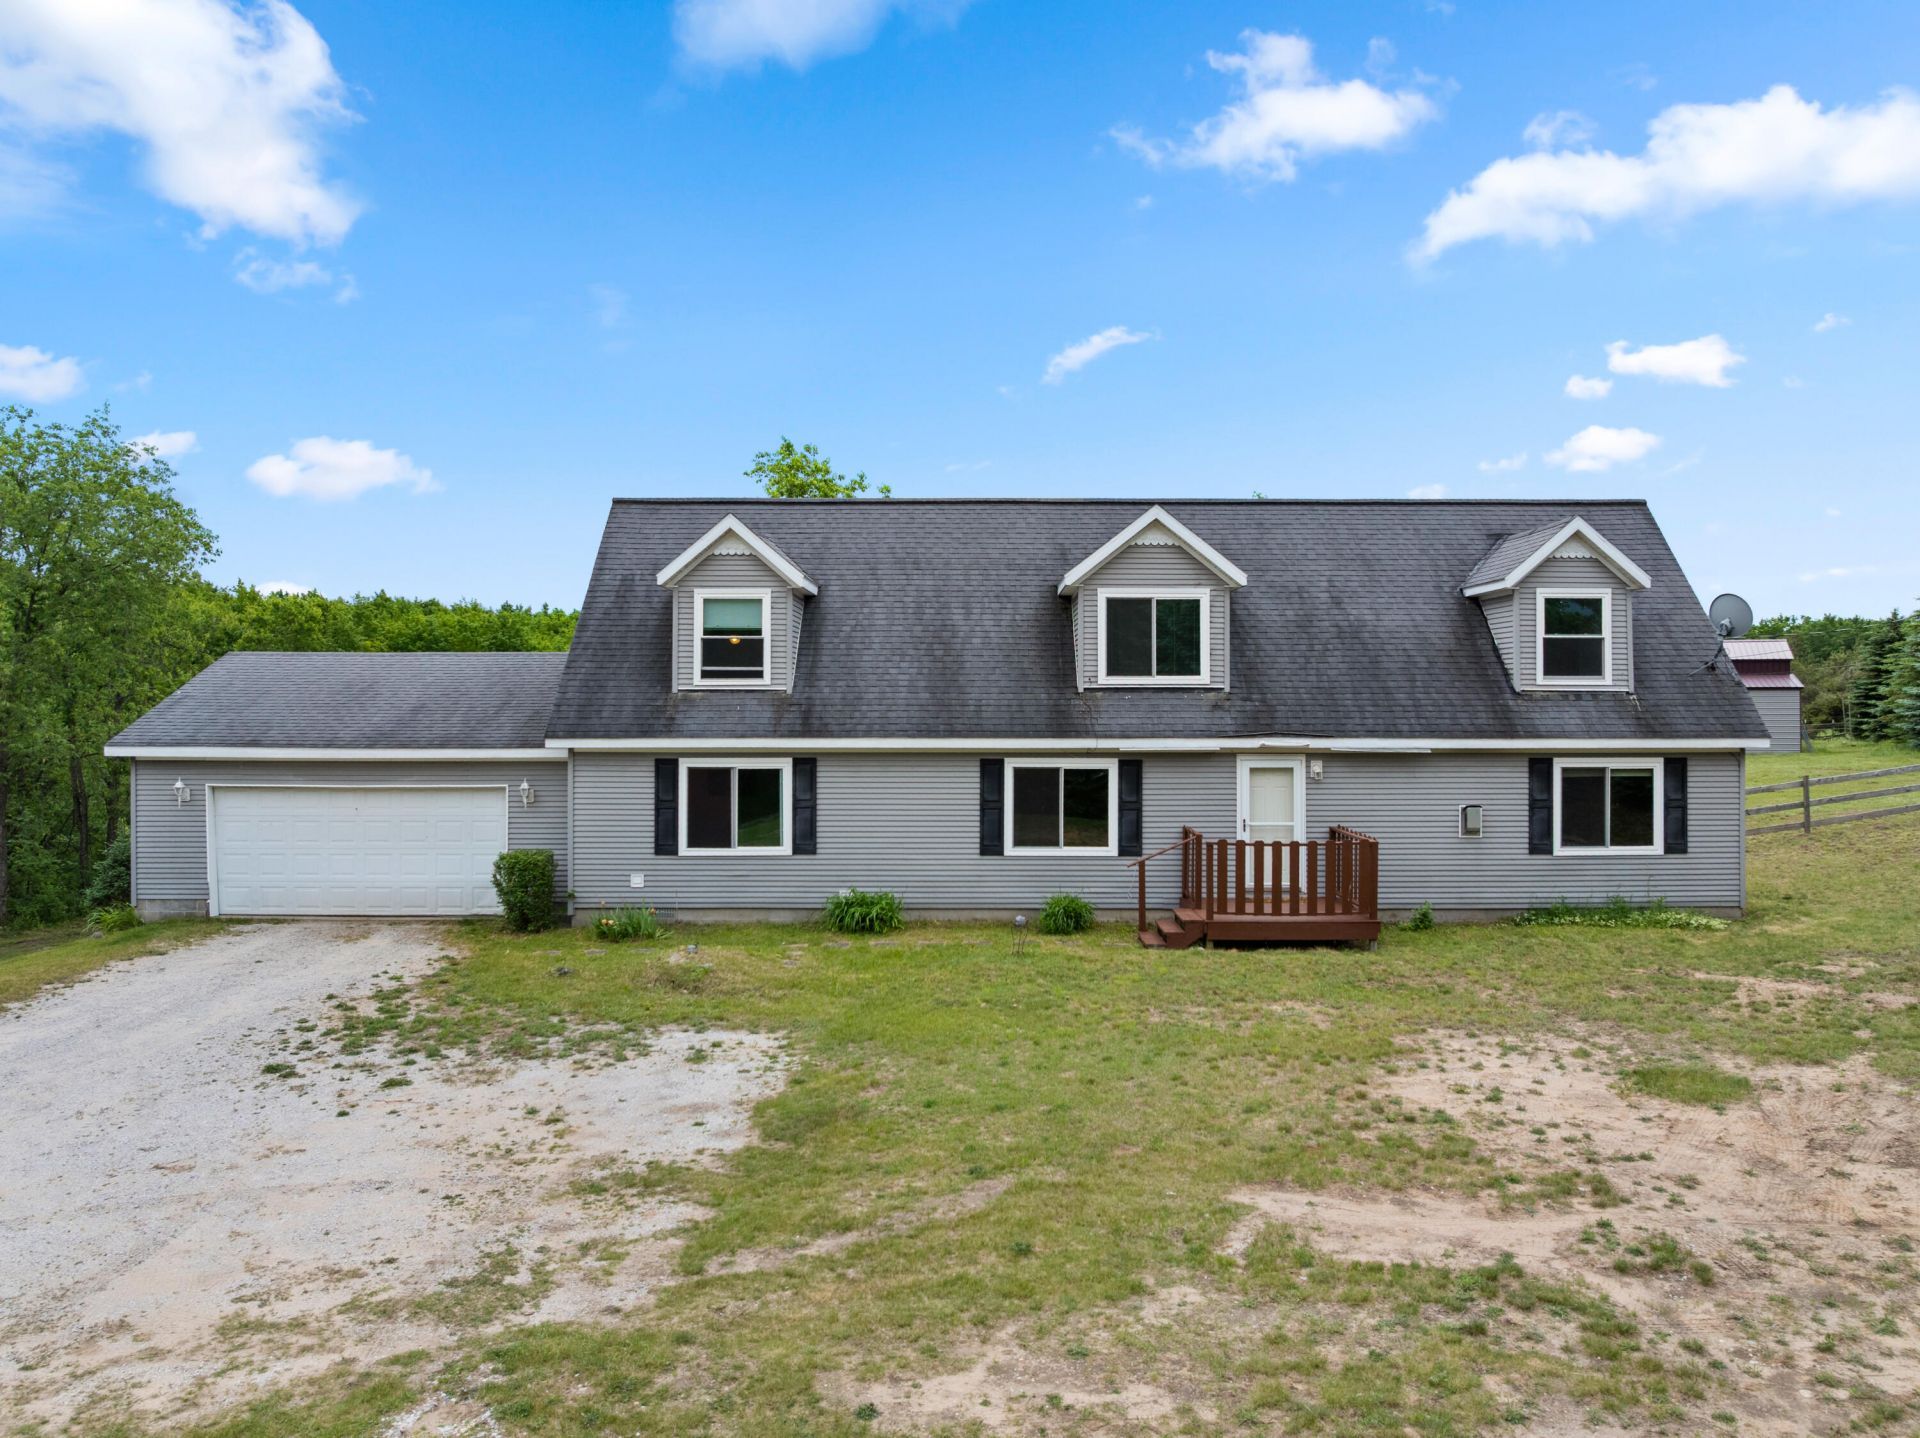
Welcome to your private countryside retreat. Nestled among 20 private acres of beautiful maple forest and open pasture, this exceptional property offers the perfect blend of nature, creativity, and equestrian living. Enjoy expansive horse pastures, well-appointed horse stalls, and a spacious hay barn with an attached finished space currently used as an art studio.This home features 3 bedrooms, 2.5 baths, and inviting living areas designed for both everyday comfort and entertaining. Experience privacy, natural beauty, and the flexibility to live, work, and ride--all in one remarkable property.Conveniently located just 19 miles to Gaylord and 13 miles to Grayling!
Property Features
Property Type: Residential -
Garage: 2 car attached
Heating: Forced Air, Propane, Wood
Lot Size: 20.04 Acres
Stories: 2.0
Year Built: 2001
Amenities
Blinds
Gas Fireplace
Barn
Hunting Prop
Farm
Feature Descriptions
Additional Rooms: Family Room, Formal Dining, Primary Suite
Appliances: Dishwasher, Dryer, Refrigerator, Range/Oven, Washer
Date active: 2026-06-19
Days on Site: 26
Exterior: Vinyl
Financing Available: Cash, Conventional Mortgage
Fireplace: Gas
Fireplace Y/N: Yes
Formal Dining: Yes
Foundation: Crawl
Heating Y/N: Yes
Laundry: Main Level
Lot Dimensions: 20 acres
Mineral Rights: Unknown
Parcel Number: 020-016-008-040-04
Parking Features: Garage Door Opener
Road Surface: Dirt, Private
Sewer: Septic Tank
SQFT Above Grade: 2730
Water: Well
Waterfront: No
Room Sizes
Bathroom 1: 12 X 8 Level - 1st
Bathroom 2: 7 X 10 Level - 2nd
Bathroom 3: 8 X 3 Level - 1st
Bedroom 1: 15 X 12 Level - 1st
Bedroom 2: 18 X 12 Level - 2nd
Bedroom 3: 19 X 12 Level - 2nd
Dining Room: 15 X 12 Level - 1st
Kitchen: 20 X 12 Level - 1st
Living Room: 20 X 12 Level - 1st
Local Schools
School District: Crawford Ausable
Listed By / Shown By
Listed By
Agency Name: EverGreen Home Realty
Agency Phone: 989-614-0701
Shown By
Agent Name: Ana Trojan
Agent Phone: (330) 703-7085
Agency Title: Key Realty

Estimate Your Payment
Estimated Payment
$ 2,730.82 per month $2,595.48 Principal & Interest $0.00 Property Tax (data not provided by mls) $135.33 Homeowner's Insurance
3727 Brandie Lane | MLS# 201840936
This home located at 3727 Brandie Lane, Frederic, MI 49733 is currently listed for sale with an asking price of $464,000. This property was built in 2001 and has 3 bedrooms and 2 full and 1 partial baths with 2730 sq. ft. Brandie Lane is located in the T28N R3W subdivision within the Crawford Ausable school district. Search T28N R3W real estate on anatrojan.ikeyrealty.com today.