
BEDS4
BATHS2 full
SQUARE FEET2,684
MLS#295489
STATUSActive Under Contract
PROPERTY TYPEResidential - Single Family
Property Description
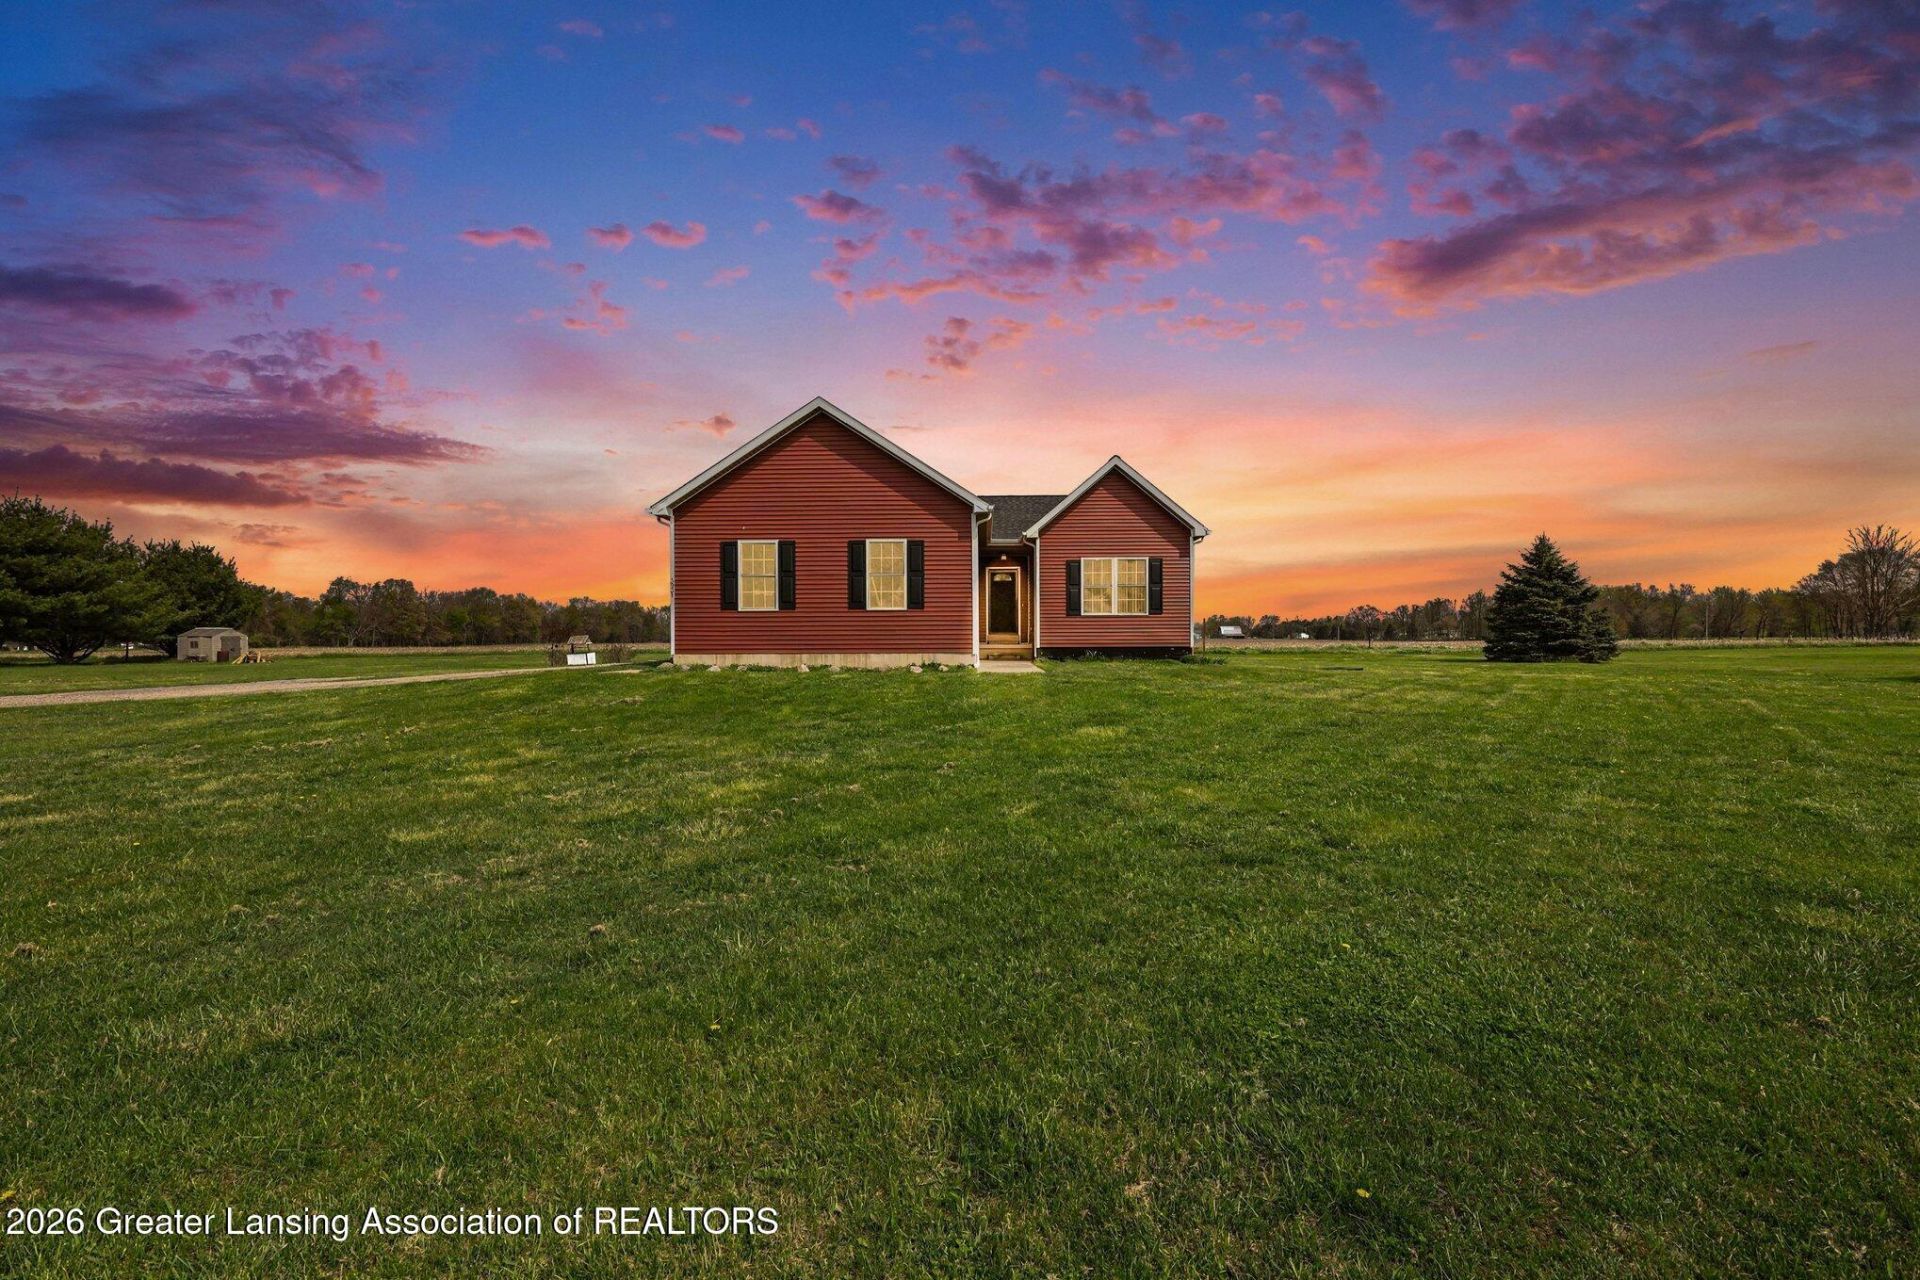
Sellers loss is your gain, selling because of an out of state job. This four bedroom, 2 bath ranch has been lovingly maintained and updated. Home sits on 1.5 acres, Stockbridge schools, in a very quiet development. Soaring ceilings & gas fireplace in living room w/doorwall to brand new deck with peaceful pastoral views. Spacious kitchen w/freshly refinished wood floors and large picture window for natural light. Generous size primary with W/I closet and bath. Basement is mostly finished w/ 4th bedroom, family room, exercise area, stubbed for a 3rd bath, and bonus room for ample storage. Vinyl siding, roof, gutters, garage door spring, and smart garage opener all new in 2025. From 2020 to 2022 whole home generator, radon mitigation system, new furnace, and new water heater were installed.
Property Features
Property Type: Residential - Single Family
Cooling: Central Air
Fireplaces: 1
Fuel Type: Propane
Garage: 2 car attached
Heating: Forced Air, Pellet Stove, Propane
Home Style: Ranch
Lot Size: 1.50 Acres
Roof Type: Shingle
Stories: 1.0
Taxes: $3,357
Year Built: 2004
Feature Descriptions
Appliances: Dishwasher, Electric Range, Free-Standing Refrigerator, Gas Water Heater, Microwave, Water Softener Owned
Days on Site: 27
Exterior: Vinyl Siding
Fireplace: Gas, Pellet Stove
Flooring: Carpet, Laminate, Tile, Wood
Interior Amenities: Eat-in Kitchen
Laundry: Main Level
Lot Dimensions: 233 x 260
Parcel #: 33-16-16-09-200-010
Parking: Attached, Garage, Garage Door Opener, Gravel
Sewer: Septic Tank
SQFT Total: 2784
Water: Well
Room Sizes
Living Room: Level - First
Dining Room: Level - First
Kitchen: Level - First
Primary Bedroom: Level - First
Listed By / Shown By
Listed By
Agency Name: Howard Hanna Real Estate Executives
Shown By
Agent Name: Ana Trojan
Agent Phone: (330) 703-7085
Agency Title: Key Realty

Estimate Your Payment
Estimated Payment
$ 2,309.62 per month $1,929.27 Principal & Interest $279.75 Property Tax $100.60 Homeowner's Insurance
3931 Weatherby Road | MLS# 295489
This single family home located at 3931 Weatherby Road, Stockbridge, MI 49285 is currently listed for sale with an asking price of $344,900. This property was built in 2004 and has 4 bedrooms and 2 full baths with 2684 sq. ft. Search Stockbridge real estate on anatrojan.ikeyrealty.com today.