
BEDS3
BATHS2.1
SQUARE FEET1,656
MLS#1944314
STATUSActive
PROPERTY TYPEResidential - Single Family
SUBDIVISIONMI
SCHOOLTraverse City Area Public Schools
Property Description
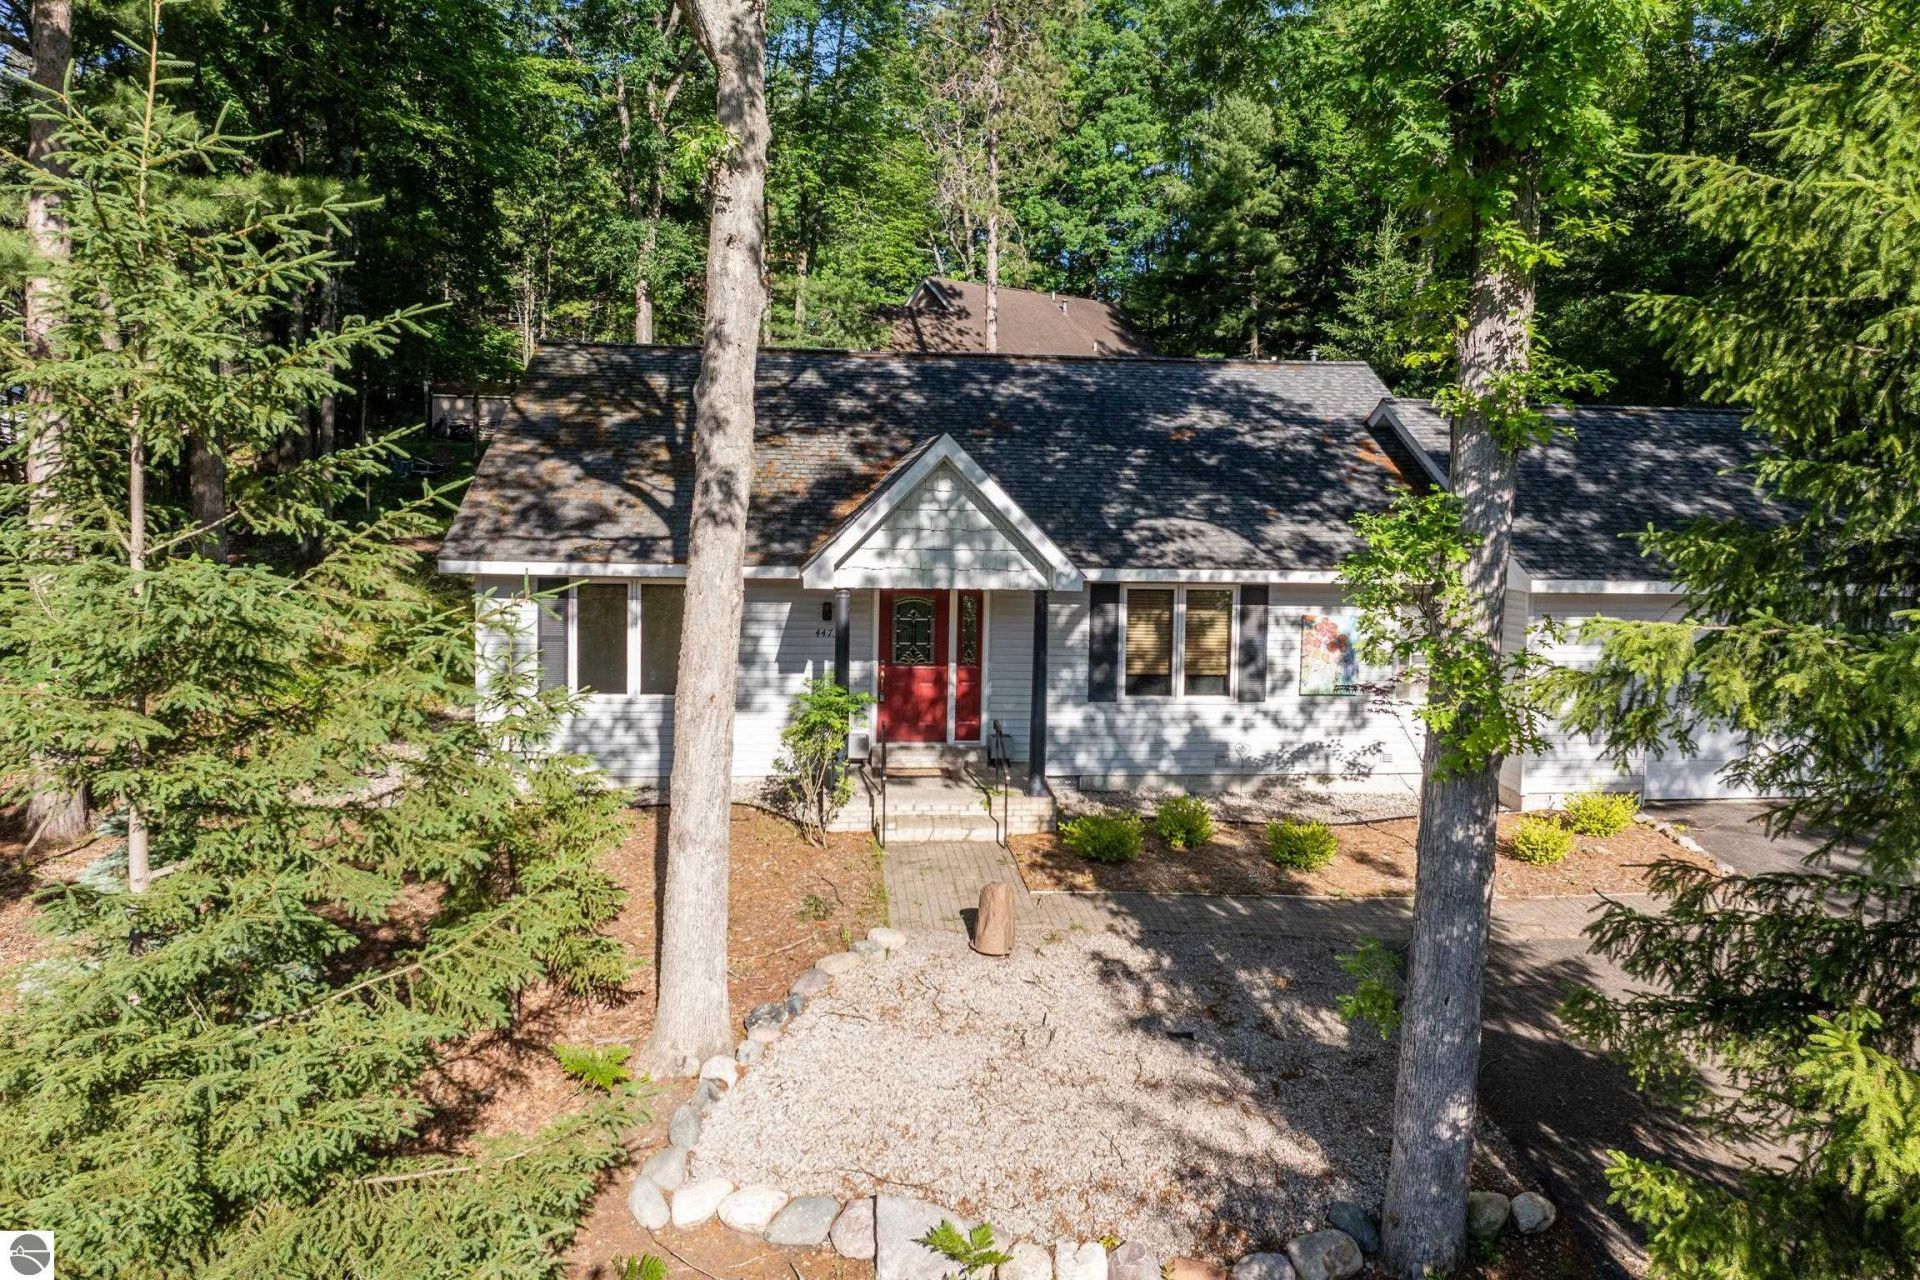
Start your morning with a coffee on the stone patio, surrounded by the sights and sounds of nature in the Holiday Hills area. The heart of the ranch-style home features a spacious, open-concept floor plan, centered around a cozy fireplace-perfect for quiet evenings or hosting lively gatherings. Versatile four-season porch with expansive windows for watching the four seasons in warmth. Home updated in 2023 with quartz countertops and focal point lighting. New furnace and air conditioning. Large two car garage. Located in a friendly neighborhood, this area is a dream for those who love to walk, with quiet streets and a welcoming atmosphere. Convenient to stores, schools and Mt. Holiday.
Property Features
Property Type: Residential - Single Family
Basement: Block
Home Style: Ranch, Contemporary, 1 Story, Ranch, Contemporary,
Lot Size: 0.44 Acres
Roof Type: Asphalt
Year Built: 1998
Feature Descriptions
Above Ground Finished SQFT: 1656
Appliance(s)/Equipment: Refrigerator, Oven/Range, Dishwasher, Microwave, Wall Oven, Cook Top
Construction: Frame
Days on Site: 77
Exterior: Patio, Sidewalk, Countryside View, Covered Porch, Garden Area, Porch
Garage/Parking: Attached, Door Opener, Finished Rooms, Concrete Floors
Heating/Cooling: Forced Air
Heating/Cooling Source: Natural Gas
Interior: Bay Window(s), Foyer Entrance, Island Kitchen
Lot: Subdivision, Metes and Bounds
Lot Dimensions: 101x193x110x174
Outbuilding(s): Yes
Renewable Heating/Cooling: Energy Star Rated Furnace
Road: Public Maintained, Blacktop
Sewer: Municipal
Special View Info: Countryside
Water: Municipal
Waterfront Type: No
Room Sizes
Primary Bedroom: 14.00x13.01 Level - Main Floor
Bedroom 2: 14.00x11.10 Level - Main Floor
Bedroom 3: 11.09x11.01 Level - Main Floor
Dining Room: 11.00x06.00 Level - Main Floor
Family Room: 16.11x07.10 Level - Main Floor
Kitchen: 13.04x12.00 Level - Main Floor
Living Room: 13.10x12.10 Level - Main Floor
Local Schools
School District: Traverse City Area Public Schools
Listed By / Shown By
Listed By
Agency Name: REO-TCRandolph-233022
Agency Phone: 231-946-4040
Shown By
Agent Name: Ana Trojan
Agent Phone: (330) 703-7085
Agency Title: Key Realty

Estimate Your Payment
Estimated Payment
$ 3,054.51 per month $2,903.14 Principal & Interest $0.00 Property Tax (data not provided by mls) $151.38 Homeowner's Insurance
4473 Paper Birch Lane | MLS# 1944314
This single family home located at 4473 Paper Birch Lane, Acme, MI 49686 is currently listed for sale with an asking price of $519,000. This property was built in 1998 and has 3 bedrooms with 1656 sq. ft. Paper Birch Lane is located in the MI subdivision within the Traverse City Area Public Schools school district. Search MI real estate on anatrojan.ikeyrealty.com today.