
BEDS4
BATHS4 full
SQUARE FEET2,816
MLS#295794
STATUSActive
PROPERTY TYPEResidential - Single Family
Property Description
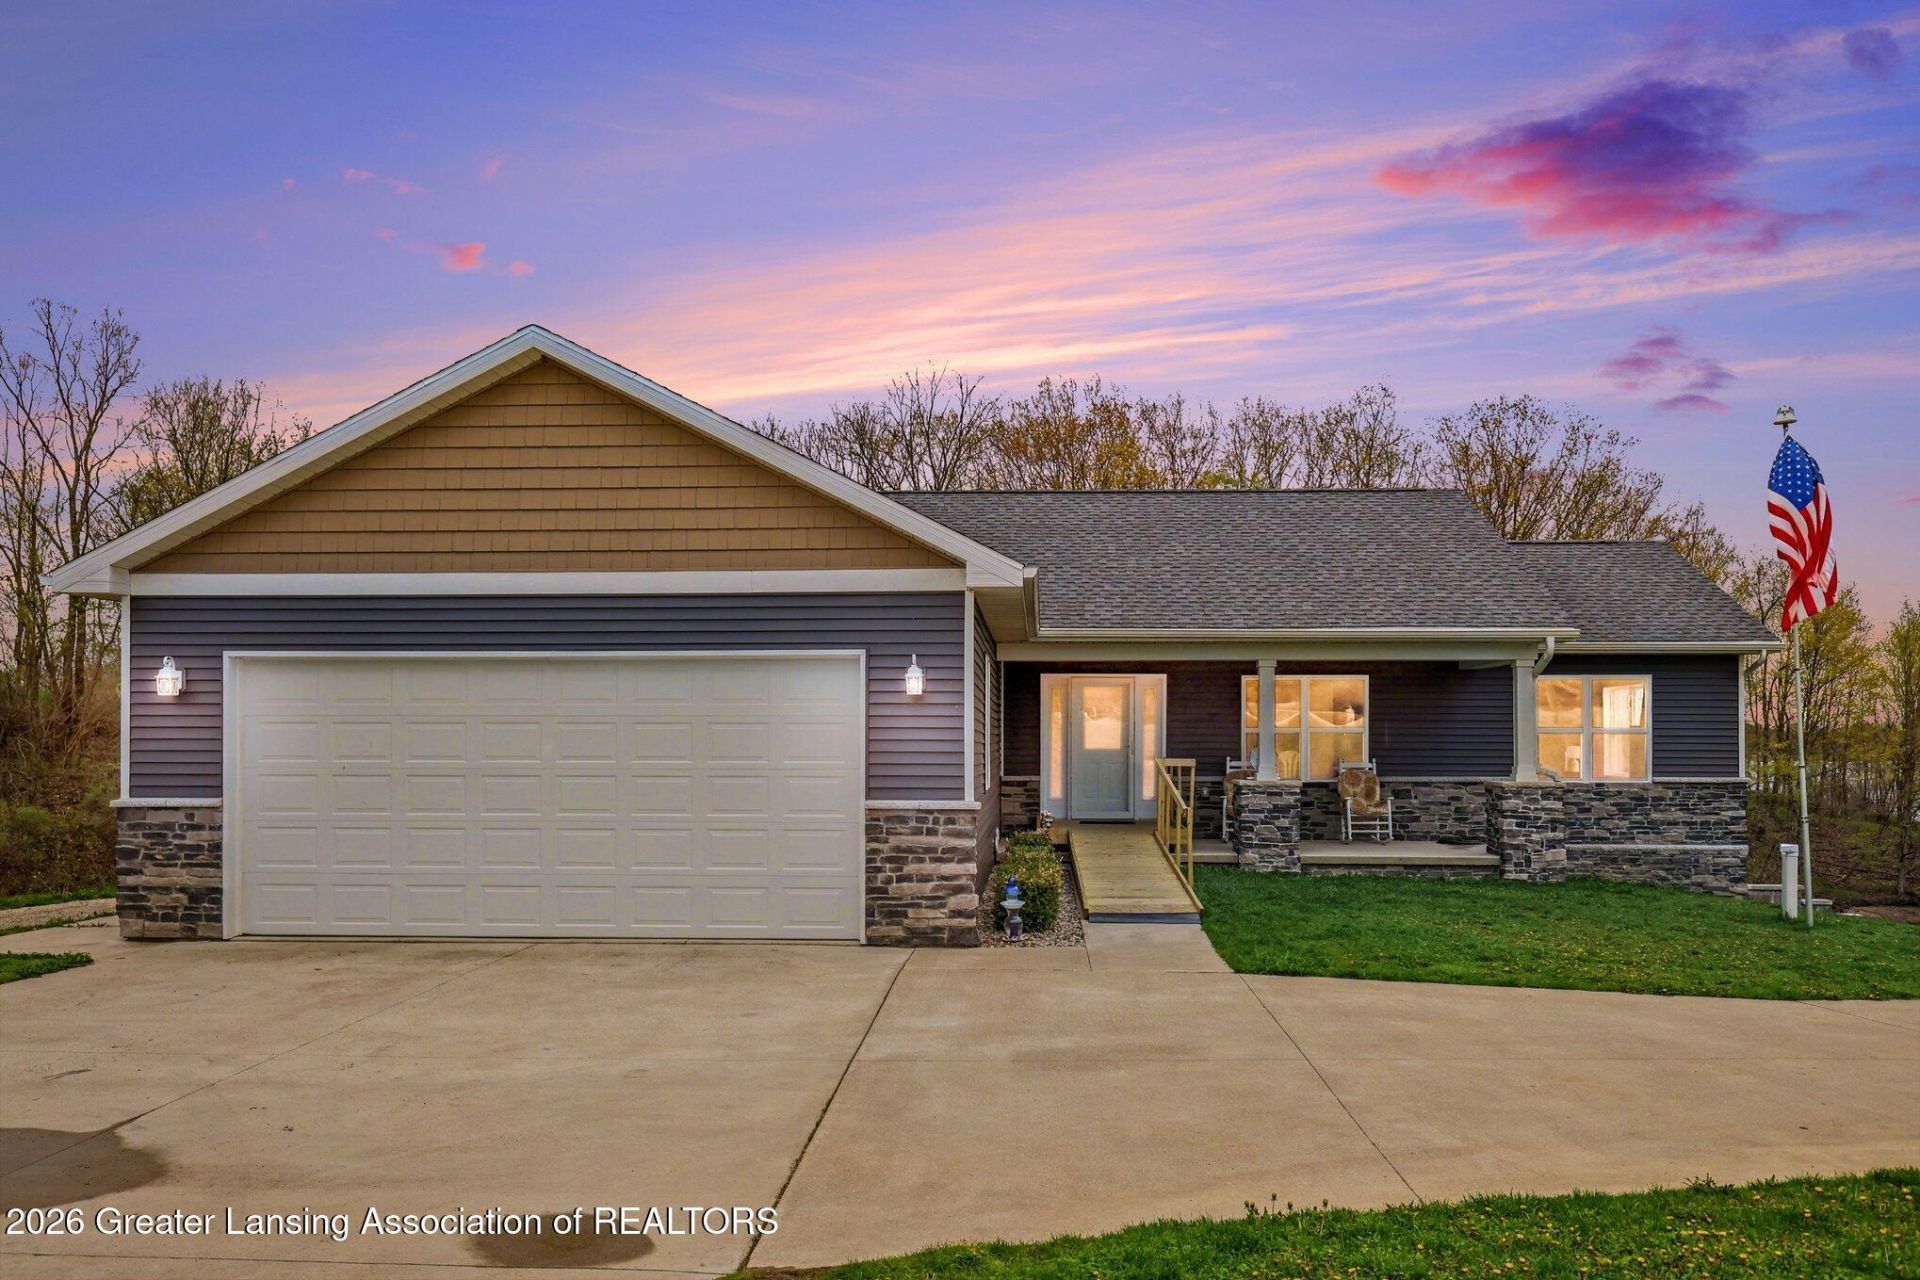
Welcome home to Lakefront Living. This property checks all the boxes and then some. The home was built in 2019 with 4 bedrooms and 4 full baths located on Rainbow Lake on a 2.8 acre lot with approx. 380 ft of lake frontage and has many custom features to include: First level with granite counter tops, a kettle faucet, engineered hardwood flooring, bedroom with ensuite , jacuzzi tub, and sliding doors to the deck. The lower level could be used for multi generational living. There is a separate driveway that leads to the lower level entrance with a sliding door. Here you will find a gas fireplace, hardwood flooring, kitchen with hickory cabinets, quartz countertops, a kettle faucet, bedroom with ensuite, with walk-in shower, jacuzzi tub, and sliding doors to a patio. There also is a 25 x 57 pole barn that was built in 2023. The current association fee is 275.00/year and there are parks, boat storage and a boat launch available.
Property Features
Property Type: Residential - Single Family
Cooling: Central Air
Fireplaces: 1
Fuel Type: Gas
Garage: 2 car attached
Heating: Forced Air, Natural Gas
Home Style: Ranch
Lot Size: 2.82 Acres
Roof Type: Shingle
Stories: 2.0
Taxes: $7,753
Feature Descriptions
Appliances: Dishwasher, Gas Range, Microwave, Refrigerator, Washer/Dryer, Water Heater, Water Softener Owned
Association/Condo Fee: 275/Annually
Association Amenities: Meeting Room, Picnic Area, Playground, Powered Boats Allowed, Security
Days on Site: 18
Exterior: Vinyl Siding
Exterior Amenities: Awning(s), Balcony, Lighting, Rain Gutters
Fireplace: Gas, Basement, Family Room
Flooring: Combination
HOA Y/N: Yes
Interior Amenities: Cathedral Ceiling(s), Ceiling Fan(s), High Ceilings, In-Law Floorplan, Kitchen Island, Open Floorplan, Primary Downstairs, Recessed Lighting, Tray Ceiling(s), Walk-In Closet(s)
Laundry: Lower Level, Main Level, Multiple Locations, Upper Level
Lot: Back Yard, Few Trees, Front Yard, Gentle Sloping, Views, Waterfront
Lot Dimensions: IRREG
Parcel #: 29-05-032-003-22
Parking: Additional Parking, Attached, Garage Door Opener, Garage Faces Front, Inside Entrance, Private
Patio/Porch: Patio
Road Frontage: County Road
Road Surface: Paved
Sewer: Septic Tank
SQFT Total: 2816
Utilities: Natural Gas Connected, High Speed Internet Available, Electricity Connected
Water: Well
Waterfront: Lake, Lake Front, Waterfront
Room Sizes
Living Room: Level - First
Dining Room: Level - First
Kitchen: Level - First
Primary Bedroom: Level - First
Bedroom 2: Level - First
Family Room: Level - Basement
Bedroom 3: Level - Basement
Bedroom 4: Level - Basement
Kitchen: Level - Basement
Dining Room: Level - Basement
Listed By / Shown By
Listed By
Agency Name: RE/MAX Real Estate Professionals
Shown By
Agent Name: Ana Trojan
Agent Phone: (330) 703-7085
Agency Title: Key Realty

Estimate Your Payment
Estimated Payment
$ 4,471.58 per month $3,635.92 Principal & Interest $646.08 Property Tax $189.58 Homeowner's Insurance
4581 Skyline Drive | MLS# 295794
This single family home located at 4581 Skyline Drive, Perrinton, MI 48871 is currently listed for sale with an asking price of $650,000. This property has 4 bedrooms and 4 full baths with 2816 sq. ft. Search Perrinton real estate on anatrojan.ikeyrealty.com today.