
BEDS2
BATHS2 full
SQUARE FEET1,755
MLS#295745
STATUSActive Under Contract
PROPERTY TYPEResidential - Single Family
Property Description
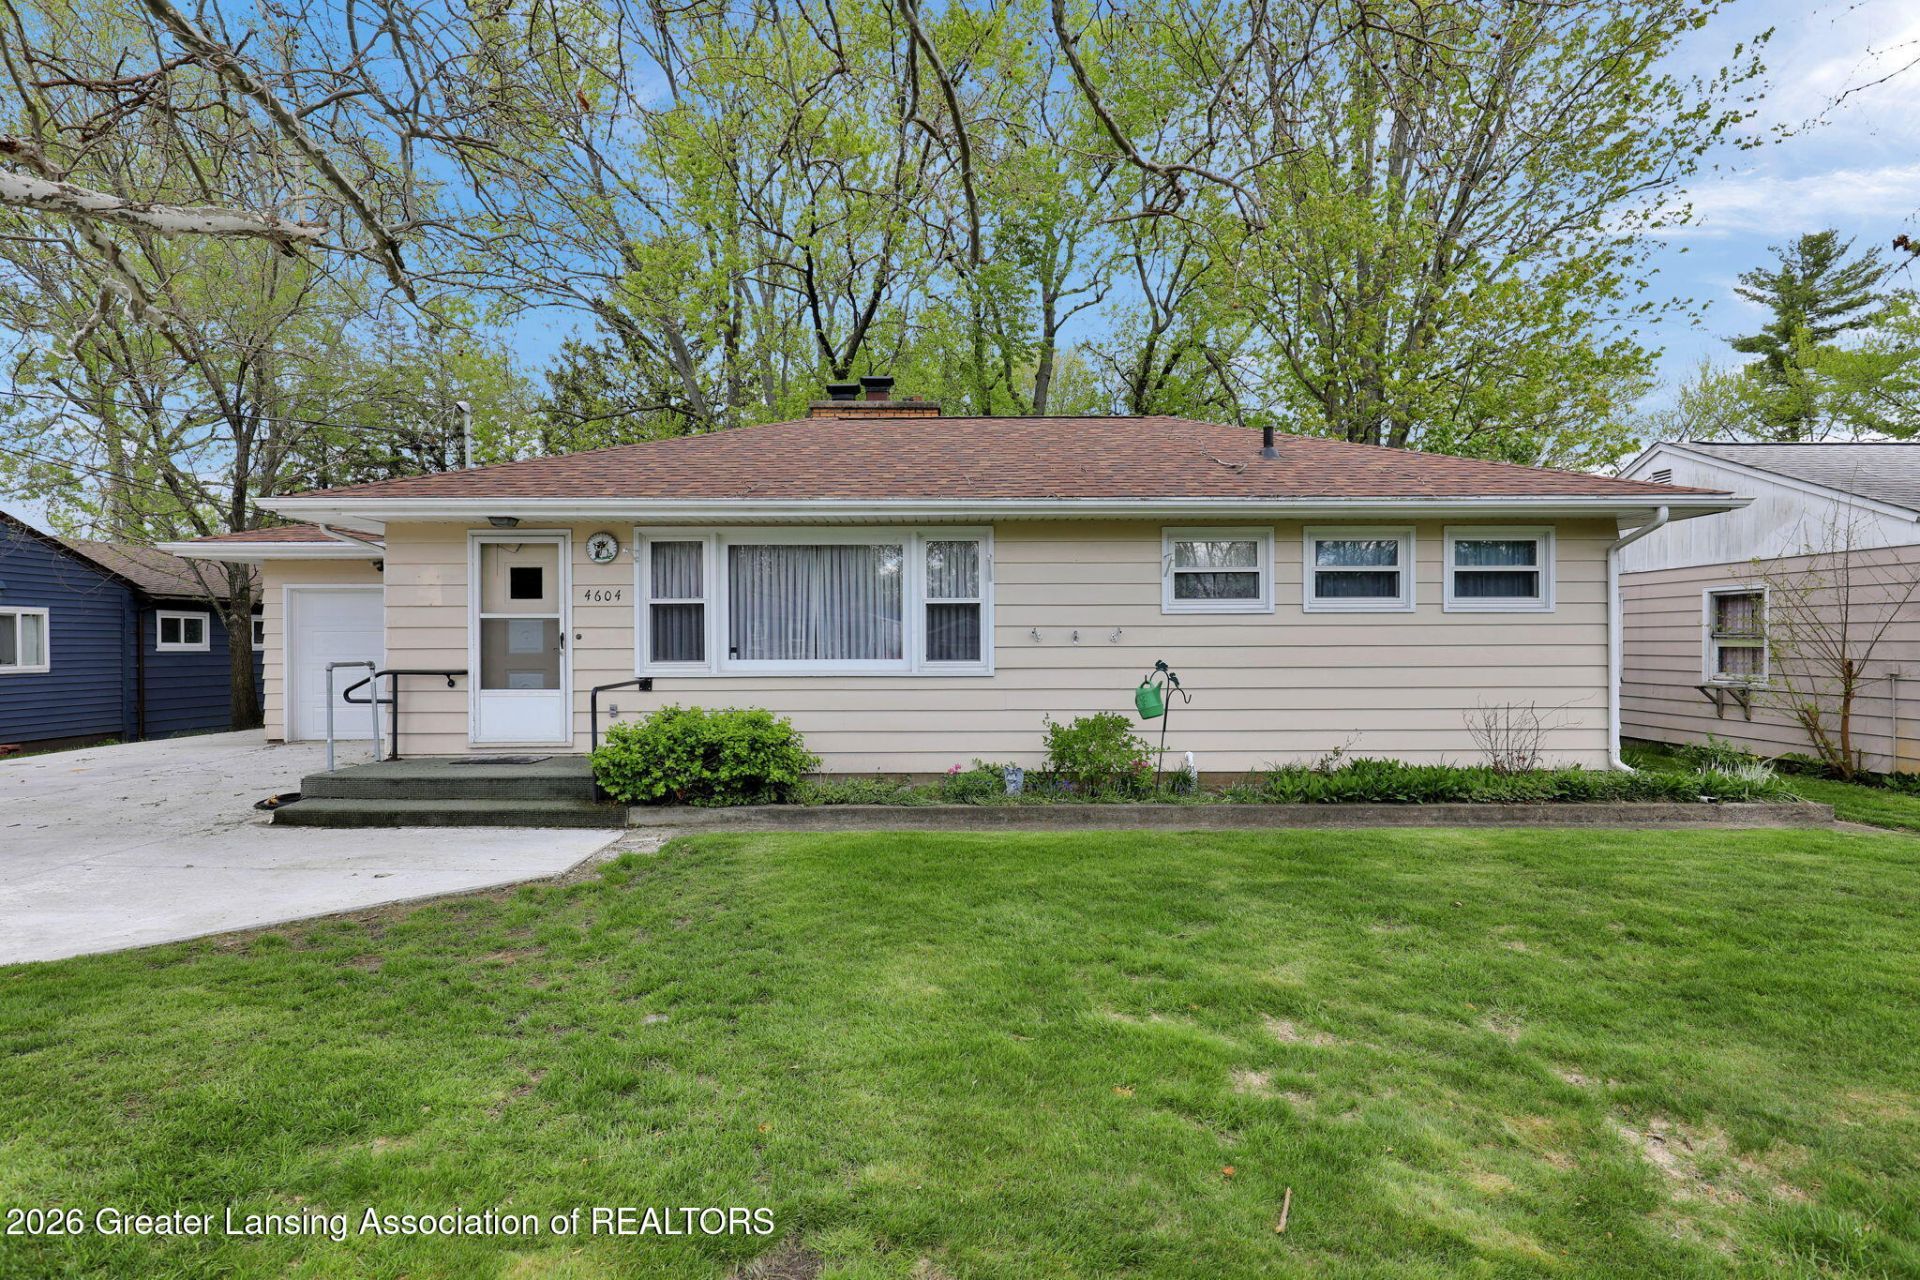
Welcome to this inviting 1952 ranch offering easy one-level living and 1,755 sq ft of finished space. The light-filled living room greets you with a classic fireplace and custom built-ins, perfect for cozy evenings and showcasing treasured decor. An open flow leads to a dedicated kitchen and dining area that keeps the chef connected to the action. Just beyond, the wood-paneled four-seasons room provides views of the backyard and makes an ideal spot for morning coffee or sunset lounging year-round. Just off the living room, youll find an office space and two bedrooms served by a full bathroom. Downstairs, a second full bath, laundry/utility zone with washer and dryer, and a versatile family room with a wet bar extend your entertaining options. Additional highlights include central air conditioning, hardwood accents, and timeless mid-century charm throughout. Move in, unpack, and start living the good life, inside and out!
Property Features
Property Type: Residential - Single Family
Cooling: Central Air
Fireplaces: 1
Garage: 1 car attached
Heating: Forced Air
Home Style: Ranch
Lot Size: 0.25 Acres
Roof Type: Shingle
Stories: 1.0
Taxes: $3,595
Year Built: 1952
Feature Descriptions
Appliances: Dryer, Electric Range, Microwave, Oven, Range, Refrigerator, Washer
Days on Site: 20
Exterior: Vinyl Siding
Fireplace: Living Room
Flooring: Carpet, Hardwood, Laminate, Tile
Interior Amenities: Bar, Built-in Features, Eat-in Kitchen
Laundry: In Basement
Lot: Back Yard, City Lot
Lot Dimensions: 66X132
Parcel #: 33-25-05-15-480-022
Parking: Attached, Driveway, Garage, Garage Door Opener
Road Frontage: City Street
Road Surface: Paved
Sewer: Public Sewer
SQFT Total: 2427
Utilities: Water Connected, Sewer Connected, Natural Gas Connected, Electricity Connected, Cable Available
Water: Public
Room Sizes
Living Room: Level - First
Dining Room: Level - First
Kitchen: Level - First
Primary Bedroom: Level - First
Bedroom 2: Level - First
Office: Level - First
Other: Level - First
Family Room: Level - Basement
Den: Level - Basement
Other: Level - Basement
Utility Room: Level - Basement
Listed By / Shown By
Listed By
Agency Name: RE/MAX Real Estate Professionals Dewitt
Shown By
Agent Name: Ana Trojan
Agent Phone: (330) 703-7085
Agency Title: Key Realty

Estimate Your Payment
Estimated Payment
$ 1,476.66 per month $1,118.74 Principal & Interest $299.58 Property Tax $58.33 Homeowner's Insurance
4604 Holt Road | MLS# 295745
This single family home located at 4604 Holt Road, Holt, MI 48842 is currently listed for sale with an asking price of $200,000. This property was built in 1952 and has 2 bedrooms and 2 full baths with 1755 sq. ft. Search Holt real estate on anatrojan.ikeyrealty.com today.