
BEDS4
BATHS2 full 1 partial
SQUARE FEET2,204
MLS#296232
STATUSActive
PROPERTY TYPEResidential - Single Family
SUBDIVISIONTimber Ridge
Property Description
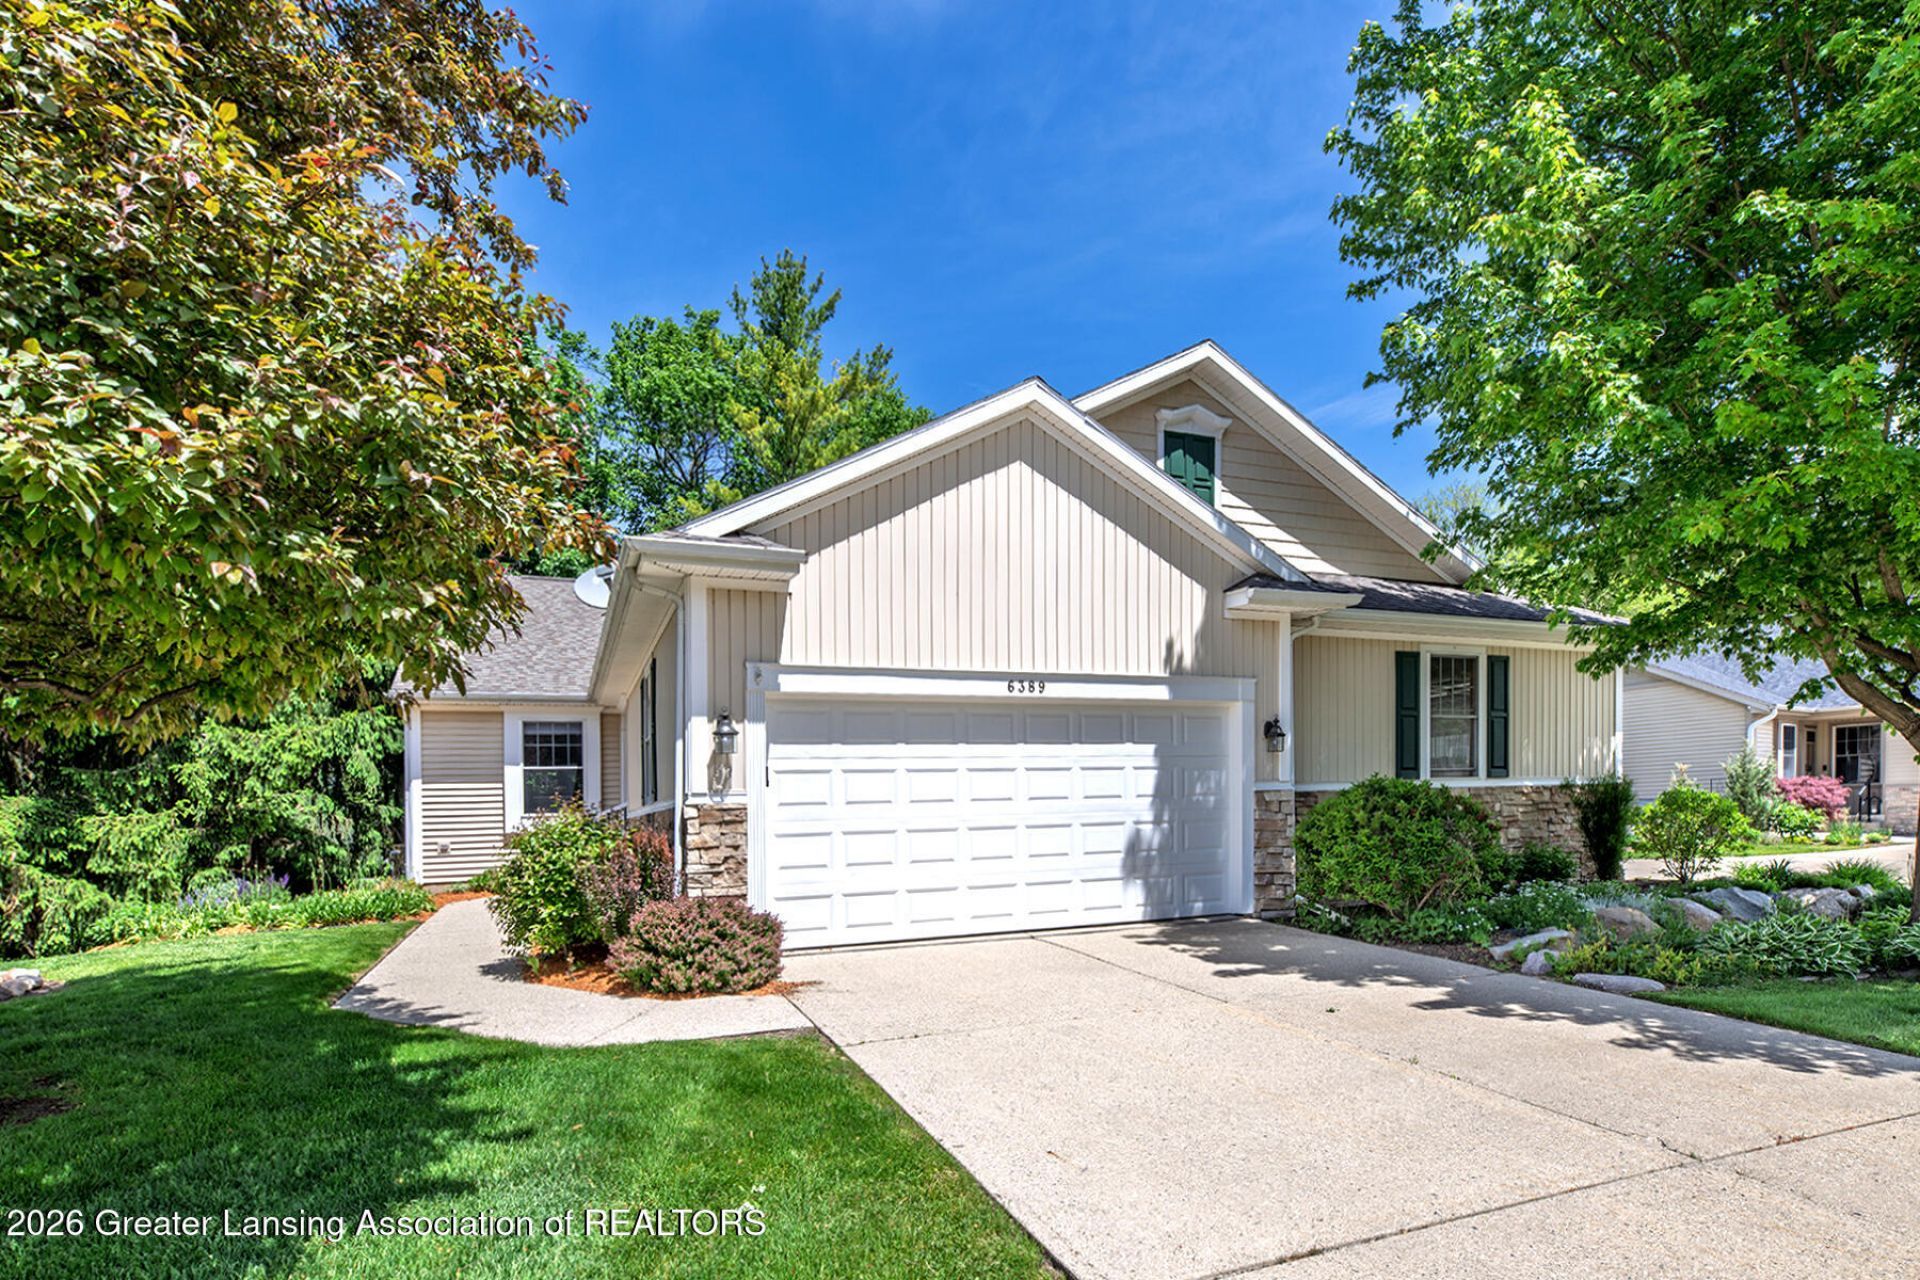
This 4 bedroom 2.5 bath condo is located in the Timber Ridge neighborhood This condo features an open floor plan The kitchen has a center island and ample cupboard space as well as a pass through to the living / dining area. . The living room has vaulted ceilings, a gas fireplace and slider to a large deck overlooking the treed backyard. Large primary suite with walk in closet and updated bath. The walk out lower level has a family room and an additional gas fireplace. Also has two additional bedrooms and a full bath.
Property Features
Property Type: Residential - Single Family
Cooling: Central Air
Fireplaces: 2
Fuel Type: Gas
Garage: 2 car attached
Heating: Forced Air, Natural Gas
Home Style: Ranch
Lot Size: 0.14 Acres
Roof Type: Shingle
Stories: 1.0
Taxes: $6,623
Year Built: 2000
Feature Descriptions
Appliances: Dishwasher, Disposal, Dryer, Gas Range, Gas Water Heater, Oven, Refrigerator, Washer
Association/Condo Fee: 160/Monthly
Association Amenities: Maintenance Grounds, Snow Removal, Trash
Days on Site: 1
Exterior: Vinyl Siding
Fireplace: Gas, Basement, Family Room, Living Room
HOA Y/N: Yes
Interior Amenities: Cathedral Ceiling(s), Ceiling Fan(s), Double Vanity, Entrance Foyer, Granite Counters, High Speed Internet, Kitchen Island, Open Floorplan, Storage
Laundry: Main Level
Lot: Landscaped
Lot Dimensions: 25.19x231.83
Parcel #: 19-010-406-000-009-00
Parking: Attached, Garage, Garage Door Opener
Patio/Porch: Covered, Deck, Patio
Road Surface: Paved
Sewer: Public Sewer
SQFT Total: 2518
Utilities: Cable Available
Water: Public
Room Sizes
Living Room: Level - First
Dining Room: Level - First
Kitchen: Level - First
Primary Bedroom: Level - First
Bedroom 2: Level - First
Bedroom 3: Level - Basement
Bedroom 4: Level - Basement
Family Room: Level - Basement
Listed By / Shown By
Listed By
Agency Name: Berkshire Hathaway HomeServices
Shown By
Agent Name: Ana Trojan
Agent Phone: (330) 703-7085
Agency Title: Key Realty

Estimate Your Payment
Estimated Payment
$ 2,528.82 per month $1,878.93 Principal & Interest $551.92 Property Tax $97.97 Homeowner's Insurance
6389 Highland Ridge Drive | MLS# 296232
This single family home located at 6389 Highland Ridge Drive, East Lansing, MI 48823 is currently listed for sale with an asking price of $335,900. This property was built in 2000 and has 4 bedrooms and 2 full and 1 partial baths with 2204 sq. ft. Highland Ridge Drive is located in the Timber Ridge subdivision. Search Timber Ridge real estate on anatrojan.ikeyrealty.com today.