
BEDS4
BATHS3 full 1 partial
SQUARE FEET4,656
MLS#297129
STATUSActive
PROPERTY TYPEResidential - Single Family
Property Description
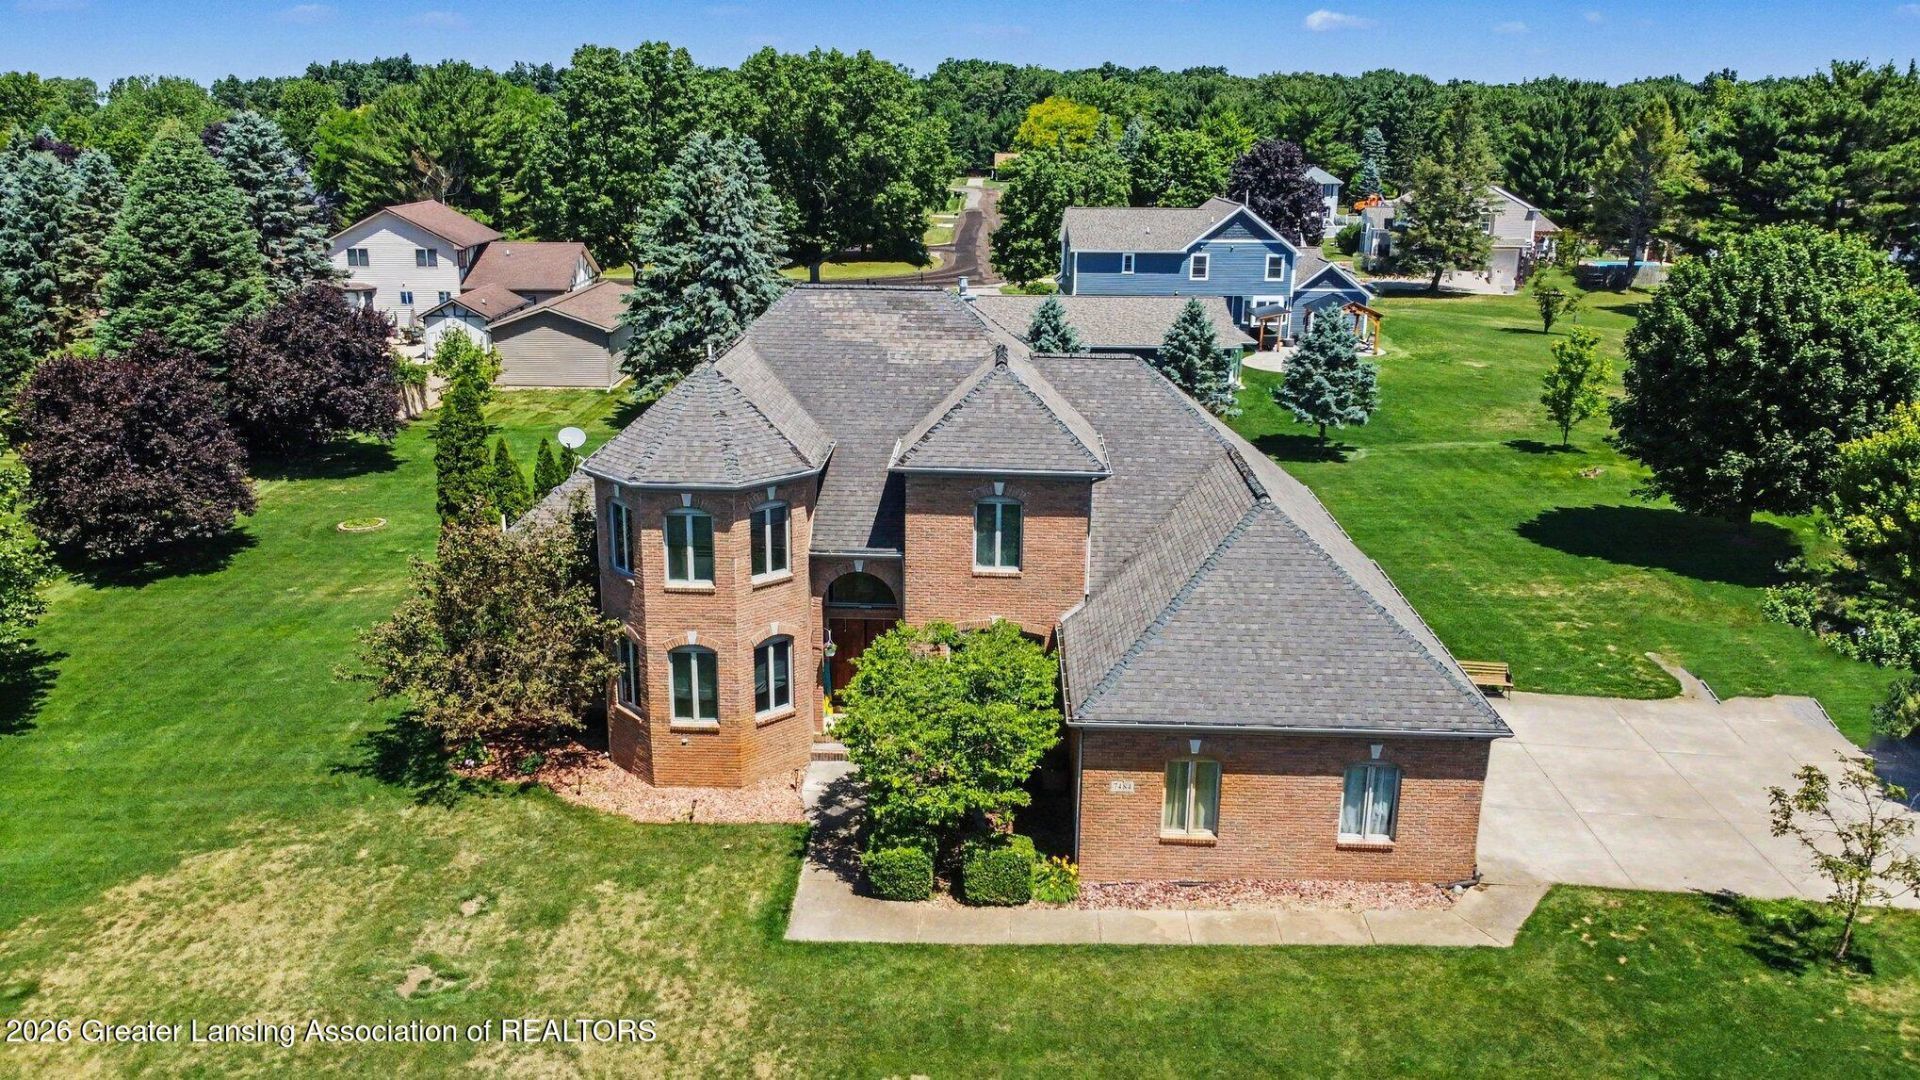
Exceptional custom brick home in sought-after Fox Farms. Boasting over 4,600 finished square feet, this impressive residence offers 4 bedrooms, 3.5 baths, and a thoughtfully designed floor plan with expansive living spaces and timeless finishes. The main-floor primary suite provides comfort and convenience. The finished lower level with kitchenette is perfect for entertaining, guests, or multi-generational living. Situated on a beautifully maintained .82-acre lot with underground sprinklers, patio, and attached 3-car garage, this home offers luxury living in a peaceful Napoleon Township setting.
Property Features
Property Type: Residential - Single Family
Cooling: Central Air
Fireplaces: 1
Garage: 3
Heating: Forced Air
Lot Size: 0.82 Acres
Roof Type: Shingle
Stories: 2.0
Taxes: $6,260
Year Built: 2000
Feature Descriptions
Appliances: Built-In Gas Oven, Built-In Range, Dishwasher, Disposal, Double Oven, Electric Water Heater, Refrigerator, Washer/Dryer, Water Heater, Water Purifier Owned, Water Softener Owned
Days on Site: 19
Exterior: Brick, Vinyl Siding
Fireplace: Living Room
Flooring: Carpet, Tile
Interior Amenities: Bar, Built-in Features, Ceiling Fan(s), High Ceilings, Smart Thermostat, Walk-In Closet(s)
Laundry: Laundry Room, Main Level
Lot: Landscaped, Sprinklers In Front, Sprinklers In Rear
Lot Dimensions: 190x188x190
Parcel #: 38-089-14-35-126-038-00
Parking: Driveway, Garage
Patio/Porch: Deck, Screened
Road Surface: Asphalt, Concrete
Sewer: Septic Tank
SQFT Total: 4656
Water: Well
Room Sizes
Living Room: Level - First
Dining Room: Level - First
Kitchen: Level - First
Primary Bedroom: Level - First
Other: Level - First
Bathroom 1: Level - First
Bathroom 2: Level - First
Office: Level - First
Laundry: Level - First
Bedroom 2: Level - Second
Bathroom 3: Level - Second
Bedroom 3: Level - Second
Bedroom 4: Level - Second
Bathroom 4: Level - Basement
Other: Level - Basement
Utility Room: Level - Basement
Other: Level - Basement
Other: Level - Basement
Other: Level - Basement
Bonus Room: Level - Basement
Listed By / Shown By
Listed By
Agency Name: Berkshire Hathaway HomeServices
Shown By
Agent Name: Ana Trojan
Agent Phone: (330) 703-7085
Agency Title: Key Realty

Estimate Your Payment
Estimated Payment
$ 3,846.91 per month $3,160.45 Principal & Interest $521.67 Property Tax $164.79 Homeowner's Insurance
7484 Shotsilk Drive | MLS# 297129
This single family home located at 7484 Shotsilk Drive, Jackson, MI 49201 is currently listed for sale with an asking price of $565,000. This property was built in 2000 and has 4 bedrooms and 3 full and 1 partial baths with 4656 sq. ft. Search Jackson real estate on anatrojan.ikeyrealty.com today.