
BEDS2
BATHS1
SQUARE FEET915
MLS#1944814
STATUSActive
PROPERTY TYPEResidential - Single Family
SUBDIVISIONMI
SCHOOLOscoda Area Schools
Property Description
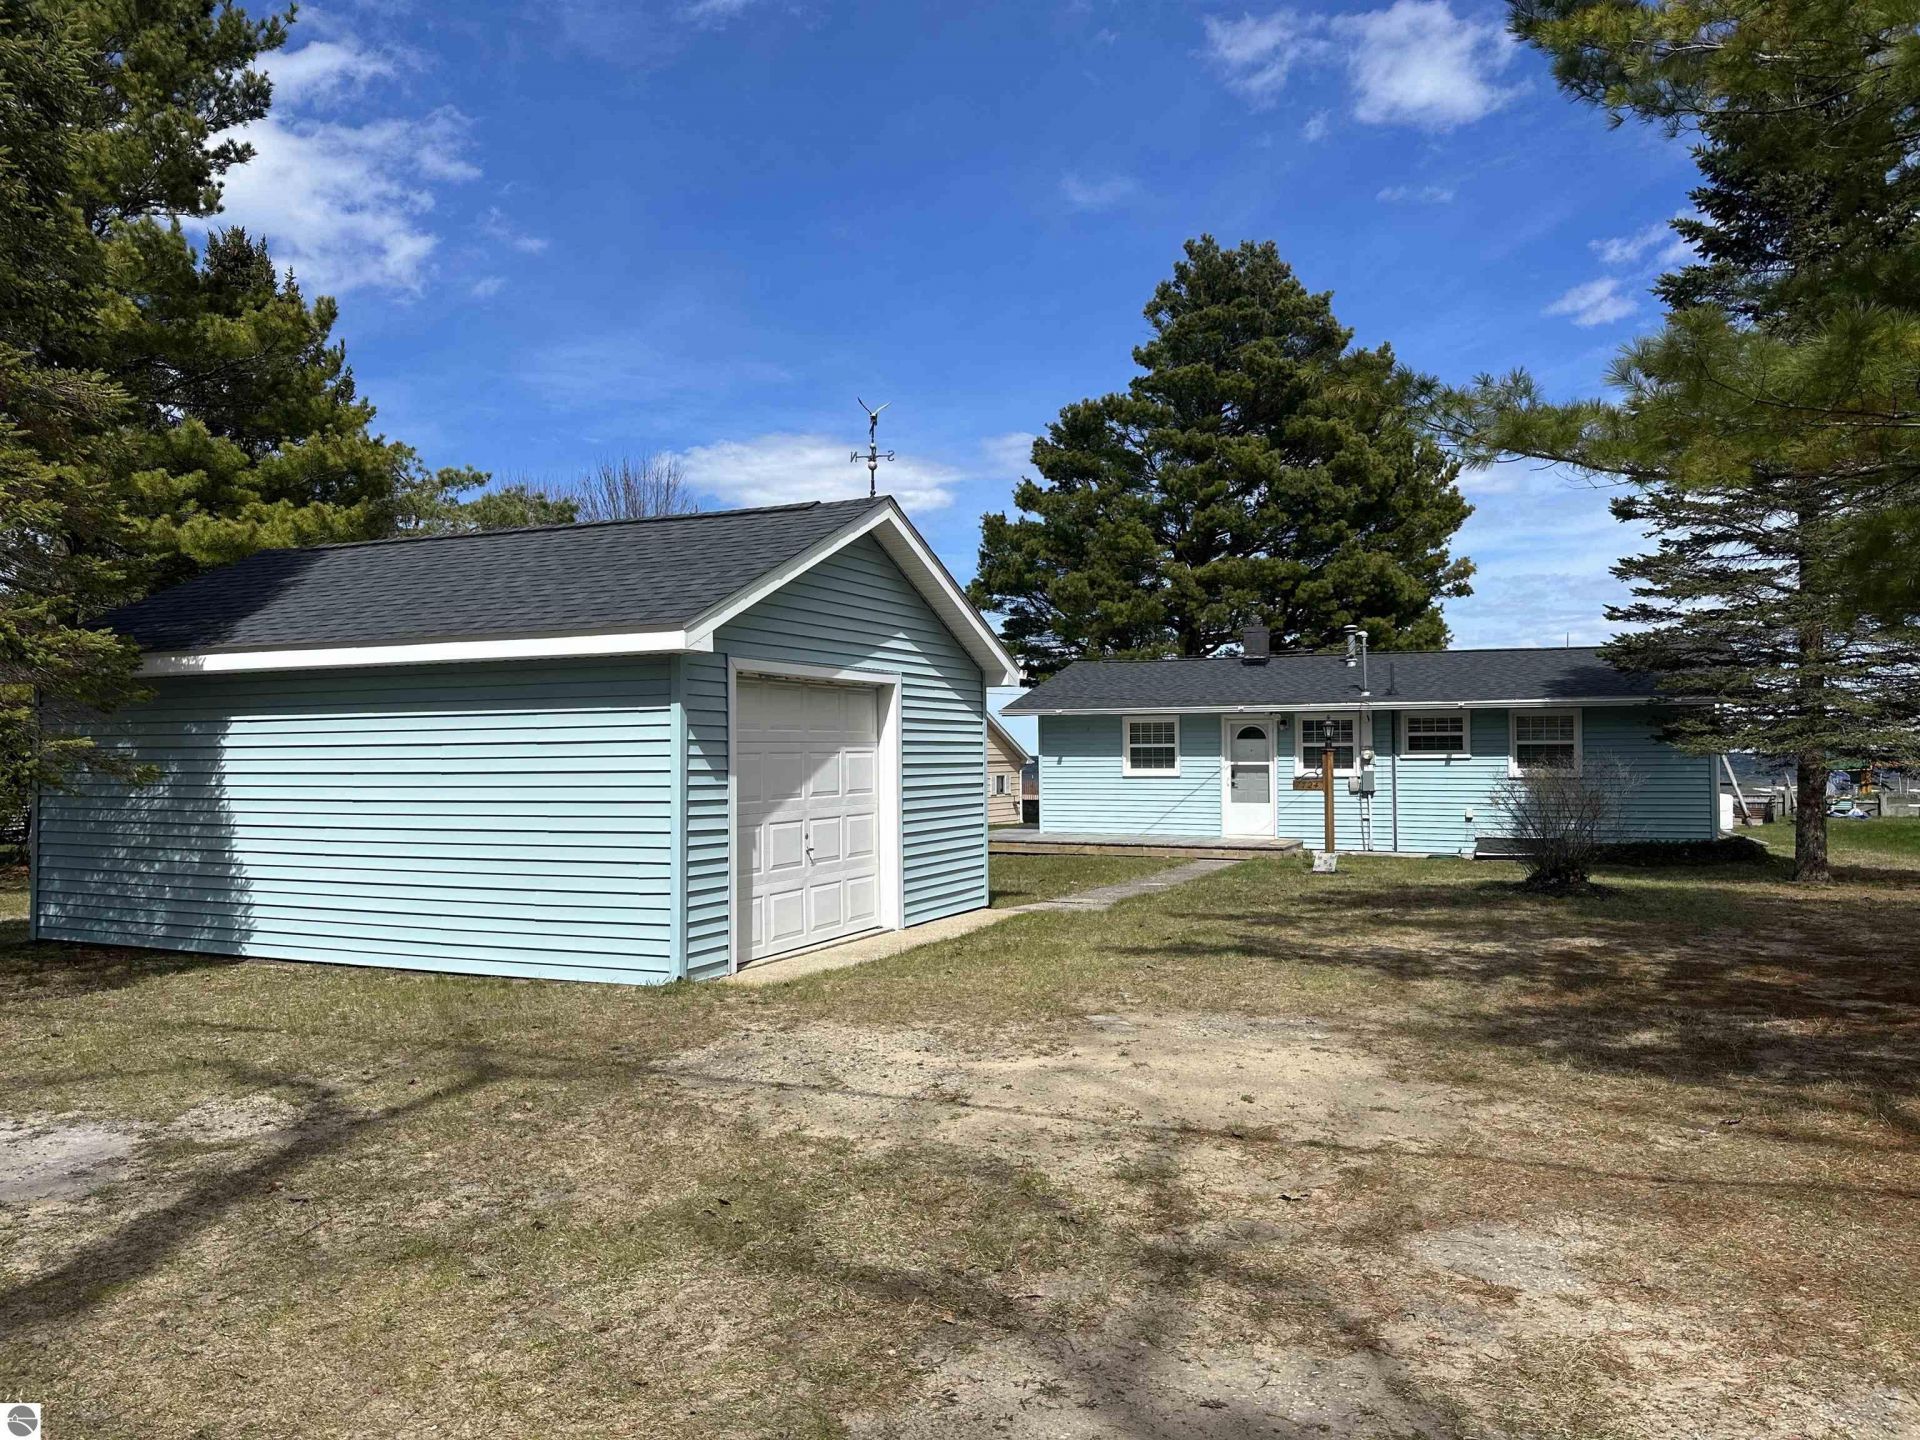
Enjoy breathtaking views of majestic Lake Huron and its pristine sugar-sand beach from this charming, well-maintained home that has been cherished by the same family for generations. Thoughtfully updated over the years, major improvements include a new roof (2025), new furnace and water heater (2022), electrical updates, newer windows, and updated exterior decking. Full of character and warmth, the property also features unique touches such as exterior accent lighting. A detached 1 1/2 car garage with 200 amp service provides convenient parking and additional storage. For added ease, the sellers are including the furnishings and most personal property, allowing the next owners to move right in and start enjoying summer on the beach from day one.
Property Features
Property Type: Residential - Single Family
Basement: Crawl Space
Home Style: Ranch, 1 Story, Ranch, 1 Story
Lot Size: 0.33 Acres
Roof Type: Asphalt
Year Built: 1955
Feature Descriptions
Above Ground Finished SQFT: 915
Appliance(s)/Equipment: Refrigerator, Oven/Range, Washer, Dryer
Body of Water: Lake Huron
Construction: Block
Days on Site: 23
Exterior: Deck
Garage/Parking: Detached, Concrete Floors
Heating/Cooling: Forced Air
Heating/Cooling Source: Natural Gas
Interior: Foyer Entrance
Lot: Subdivision
Lot Dimensions: 60.4'x242.4'x60'x235.3
Outbuilding(s): Yes
Road: Blacktop
Sewer: Private Septic
Water: Municipal
Water Features: Priv Frontage (Wtr Side), Sandy Bottom, Great Lake, Sandy Shoreline
Waterfront Footage: 60
Waterfront Type: Yes
Room Sizes
Primary Bedroom: 12'9x11'3 Level - Main Floor
Bedroom 2: 12'9x11'3 Level - Main Floor
Dining Room: 12'7x7'7 Level - Main Floor
Kitchen: 9'5x9'3 Level - Main Floor
Living Room: 13'8x12'7 Level - Main Floor
Local Schools
School District: Oscoda Area Schools
Listed By / Shown By
Listed By
Agency Name: HERITAGE APPRAISAL
Agency Phone: 989-739-0850
Shown By
Agent Name: Ana Trojan
Agent Phone: (330) 703-7085
Agency Title: Key Realty

Estimate Your Payment
Estimated Payment
$ 2,647.83 per month $2,516.61 Principal & Interest $0.00 Property Tax (data not provided by mls) $131.22 Homeowner's Insurance
7724 Us-23 N | MLS# 1944814
This single family home located at 7724 Us-23 N, Oscoda, MI 48750 is currently listed for sale with an asking price of $449,900. This property was built in 1955 and has 2 bedrooms with 915 sq. ft. Us-23 N is located in the MI subdivision within the Oscoda Area Schools school district. Search MI real estate on anatrojan.ikeyrealty.com today.