
BEDS4
BATHS2 full 1 partial
SQUARE FEET2,566
MLS#50206460
STATUSActive
PROPERTY TYPEResidential - Single Family
SUBDIVISIONCarrington Farms 1
SCHOOLMonroe Public Schools
Property Description
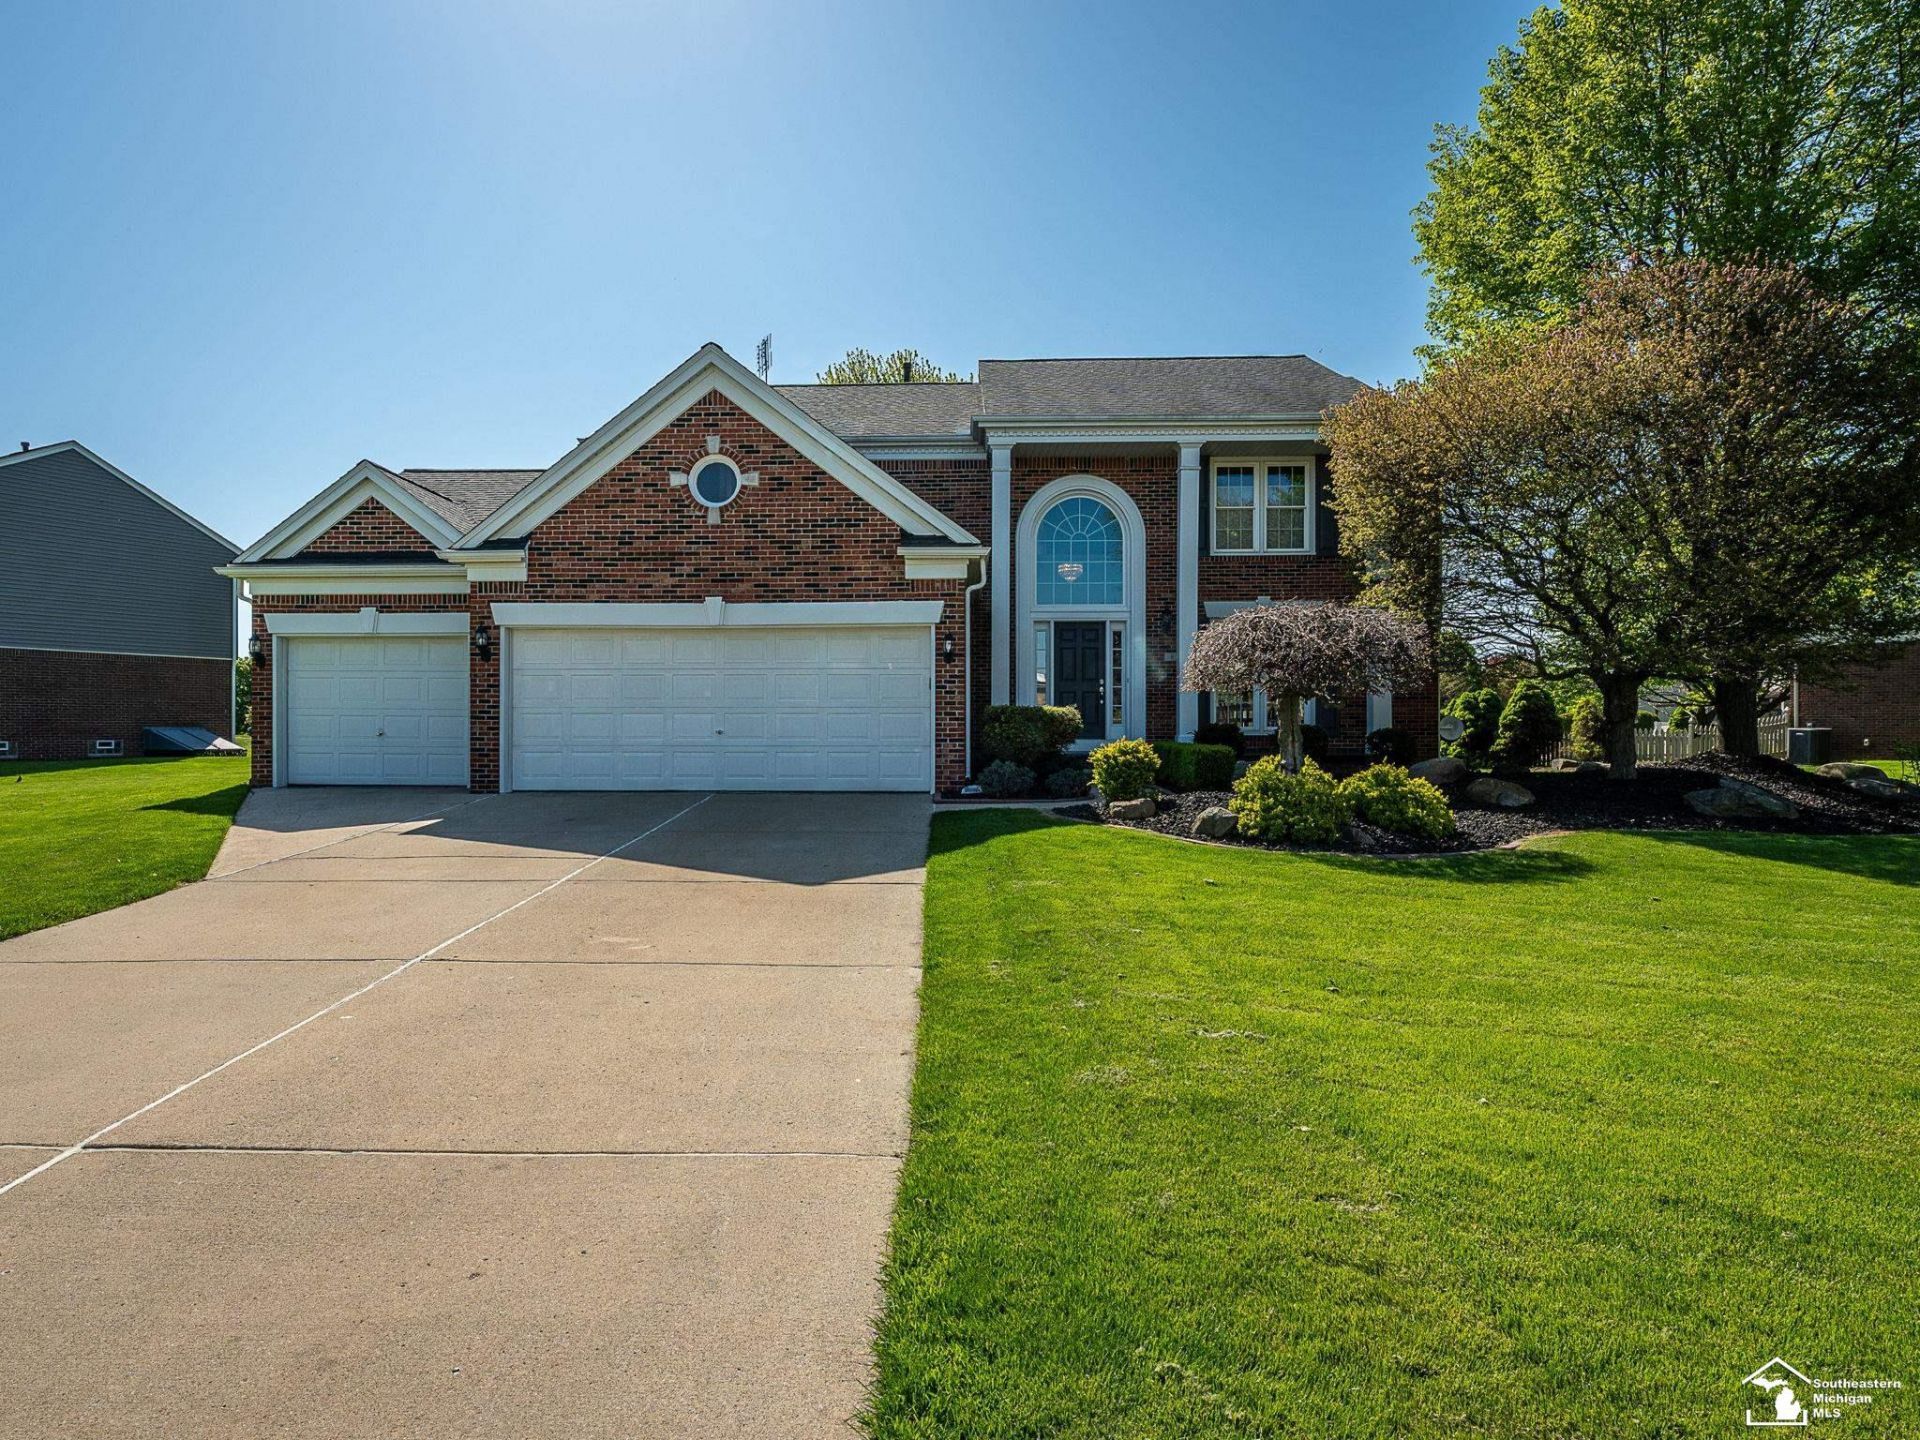
This premium home in Carrington Farms sits in an oversized lot and is loaded full of amenities. There is a fireplace in the owners suite and heated ceramic flooring and a huge 42x 72 walk in shower in owners suite bathroom. This home also features a beautiful bay window in the dining room, a gourmet kitchen with side by pantries, a courtyard patio, 8 ceilings in the basement and the flooring throughout the house is ceramic and carpet. This home also has a heated 12 x 35 extra garage and an extra deep main garage with an 18 ft wide garage door and 18 wide driveway. The attic has R60 insulation and irrigation system has a separate water meter. When you tour this home you will find that it has been impeccably maintained.
Property Features
Property Type: Residential - Single Family
Basement: Yes
Cooling: Central A/C
Fuel Type: Natural Gas
Garage: 3 car attached
Heating: Forced Air
Home Style: Colonial
Lot Size: 0.41 Acres
Stories: 2.0
Taxes: $4,300
Year Built: 1993
Feature Descriptions
Days on Site: 26
Exterior: Brick, Vinyl Siding
Fireplace: Gas Fireplace
Sewer: Public Sanitary
Summer Tax: 1596.16
Water: Public Water
Winter Tax: 2704.15
Room Sizes
Bedroom 1: 16 X 15 Level Upper
Bedroom 2: 13 X 11 Level Upper
Bedroom 3: 12 X 11 Level Upper
Bedroom 4: 12 X 10 Level Upper
Dining Room: 13 X 12 Level Main
Family Room: 19 X 15 Level Main
Kitchen: 18 X 16 Level Main
Living Room: 14 X 15 Level Main
Local Schools
School District: Monroe Public Schools
Listed By / Shown By
Listed By
Agency Name: Home Time Realty
Agency Phone: 734-652-4666
Shown By
Agent Name: Ana Trojan
Agent Phone: (330) 703-7085
Agency Title: Key Realty

Estimate Your Payment
Estimated Payment
$ 3,477.00 per month $2,964.11 Principal & Interest $358.33 Property Tax $154.55 Homeowner's Insurance
839 Kings Park Road | MLS# 50206460
This single family home located at 839 Kings Park Road, Monroe, MI 48161 is currently listed for sale with an asking price of $529,900. This property was built in 1993 and has 4 bedrooms and 2 full and 1 partial baths with 2566 sq. ft. Kings Park Road is located in the Carrington Farms 1 subdivision within the Monroe Public Schools school district. Search Carrington Farms 1 real estate on anatrojan.ikeyrealty.com today.