
BEDS4
BATHS3 full
SQUARE FEET2,480
MLS#295732
STATUSPending
PROPERTY TYPEResidential - Single Family
SUBDIVISIONShadow Glen
Property Description
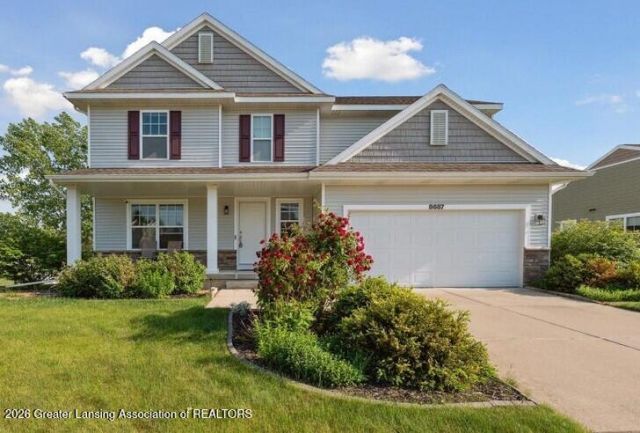
Welcome home to 8687 Yellowstone Lane! This traditional two-story home in Delta Townships desirable Shadow Glens neighborhood, built in 2013, has 4 bedrooms, 3 full bathrooms, and nearly 2,500 finished square feet. The first floor includes a large living room, a well-appointed kitchen, a dining area, a guest room (or office), and a full bathroom. Upstairs is the primary bedroom with two walk-in closets and a private bathroom; two more large bedrooms, another full bathroom, and an open loft area with endless possibilities. The basement is full, insulated, and stubbed for a future bathroom. This fantastic location is close to schools, shopping, dining, and freeways. 2-car attached garage, low-maintenance composite deck, and in-ground sprinkler system. New garbage disposal and sump pump.
Property Features
Property Type: Residential - Single Family
Cooling: Central Air
Fireplaces: 1
Fuel Type: Gas
Garage: 2
Heating: Forced Air, Humidity Control, Natural Gas
Home Style: Traditional
Lot Size: 0.28 Acres
Roof Type: Shingle
Stories: 2.0
Taxes: $6,867
Feature Descriptions
Appliances: Dishwasher, Disposal, Dryer, Gas Oven, Microwave, Refrigerator, Washer, Water Heater
Association/Condo Fee: 171/Annually
Association Amenities: Landscaping, Pond Year Round
Days on Site: 70
Exterior: Stone, Vinyl Siding
Exterior Amenities: Balcony, Garden, Rain Gutters
Flooring: Carpet, Laminate, Vinyl
HOA Y/N: Yes
Interior Amenities: Breakfast Bar, Ceiling Fan(s), Double Closet, Double Vanity, Eat-in Kitchen, Laminate Counters, Open Floorplan, Pantry, Walk-In Closet(s)
Laundry: Laundry Room, Upper Level
Lot: Back Yard, Front Yard, Interior Lot, Landscaped, Sprinklers In Front, Sprinklers In Rear
Lot Dimensions: 80x150
Parcel #: 040-072-860-450-00
Parking: Driveway, Garage, Garage Door Opener, Garage Faces Front
Patio/Porch: Covered, Deck, Front Porch, Porch
Road Frontage: City Street
Road Surface: Asphalt, Concrete
Security Features: Carbon Monoxide Detector(s), Smoke Detector(s)
Sewer: Public Sewer
SQFT Total: 3568
Water: Public
Room Sizes
Living Room: Level - First
Dining Room: Level - First
Kitchen: Level - First
Primary Bedroom: Level - Second
Bedroom 2: Level - Second
Bedroom 3: Level - Second
Bedroom 4: Level - First
Family Room: Level - Second
Laundry: Level - Second
Listed By / Shown By
Listed By
Agency Name: EXIT Realty Home Partners
Shown By
Agent Name: Ana Trojan
Agent Phone: (330) 703-7085
Agency Title: Key Realty

Estimate Your Payment
Estimated Payment
$ 3,091.19 per month $2,394.11 Principal & Interest $572.25 Property Tax $124.83 Homeowner's Insurance
8687 Yellowstone Lane | MLS# 295732
This single family home located at 8687 Yellowstone Lane, Lansing, MI 48917 is currently listed for sale with an asking price of $428,000. This property has 4 bedrooms and 3 full baths with 2480 sq. ft. Yellowstone Lane is located in the Shadow Glen subdivision. Search Shadow Glen real estate on anatrojan.ikeyrealty.com today.