
BEDS4
BATHS2 full 1 partial
SQUARE FEET2,775
MLS#260014219
STATUSActive
PROPERTY TYPEResidential - Single Family
SUBDIVISIONDouble Diamond Ranch Village 12C
Property Description
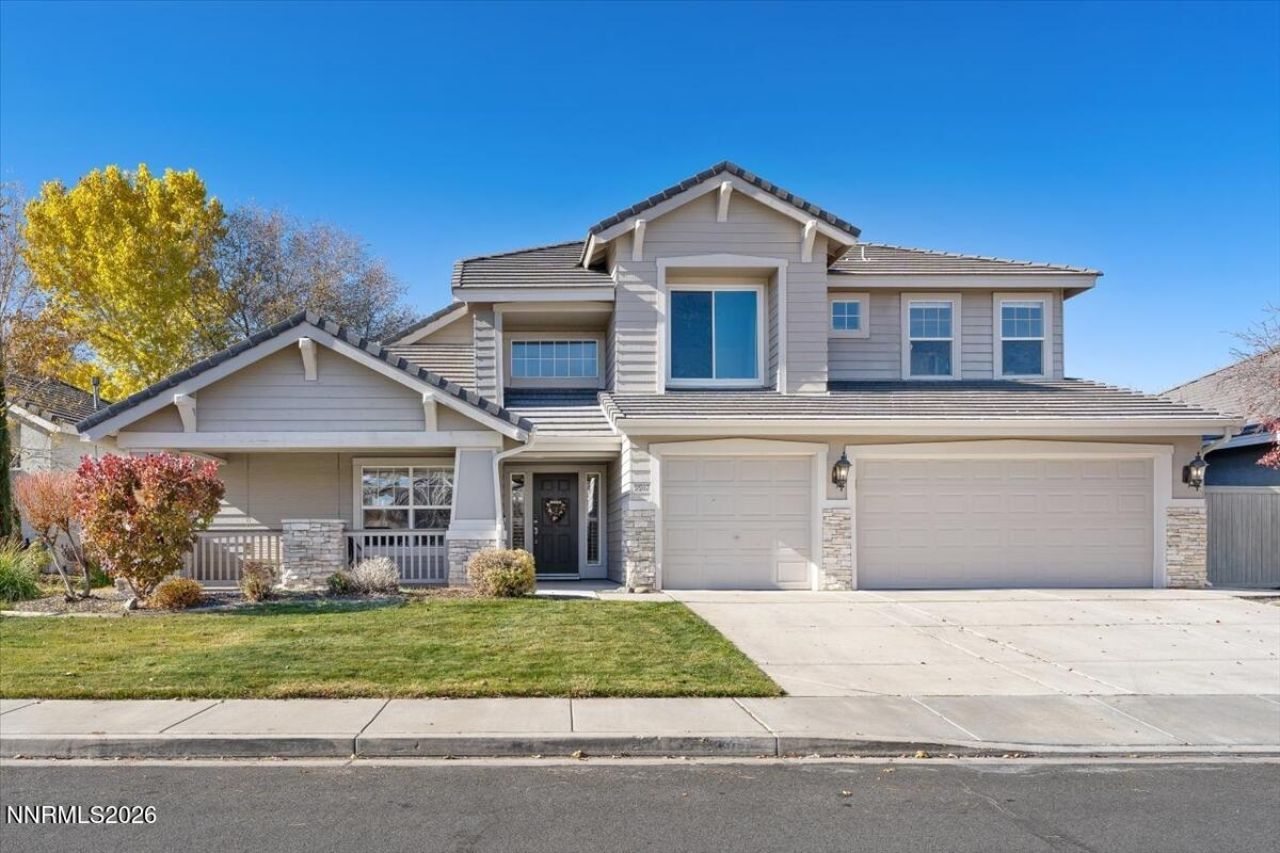
Welcome home to this spacious 4-bedroom, 2.5-bath residence located in the gated Double Diamond Ranch community in south Reno. Step inside to a grand living room featuring soaring high ceilings, striking new chandeliers, and brand-new windows that flood the space with tons of natural light. Throughout the home, you will find thoughtful upgrades and stylish improvements including new luxury vinyl flooring, new baseboards, and new downstairs LED lighting complete with hue-changing capability. Designed for effortless entertaining, the great room-style layout seamlessly connects the cozy family room with fireplace, to the dining area and a stunningly remodeled kitchen. The culinary space boasts beautiful quartzite countertops, refaced soft-close cabinets, a wine refrigerator, a breakfast bar, and all-new appliances. The main floor offers convenience with a dedicated office, a half bath, practical under-stair storage, and a spacious primary suite. The primary bedroom is outfitted with new windows, automatic smart drapes, and a custom walk-in closet featuring soft-close drawers, while the ensuite bath includes dual sinks, a separate shower stall, and a soaking tub. Upstairs, you will find three large additional bedrooms and a renovated full bathroom. Comfort is guaranteed year-round thanks to a brand-new dual HVAC system. Designed for effortless outdoor living, the backyard offers sunshades, a covered patio wired for a hot tub, and a separate uncovered patio with power access. Ideally situated, this home is close to shopping, grocery stores, restaurants, and schools, with quick access to I-580 and an easy drive to Mt. Rose Ski Resort and Lake Tahoe. Schedule your showing today!
Property Features
Property Type: Residential - Single Family
Cooling: Central Air
Fireplaces: 1
Garage: 3 car attached
Heating: Forced Air, Natural Gas
Lot Size: 0.17 Acres
Roof Type: Tile
Stories: 2.0
Taxes: $5,200
Year Built: 1999
Amenities
Ceiling Fan(s)
High Ceilings
Smart Thermostat
Vaulted Ceiling(s)
Loft
Breakfast Bar
Pantry
Primary Downstairs
Walk-In Closet(s)
Entrance Foyer
Awning(s)
Rain Gutters
Outdoor Speakers
Feature Descriptions
Additional Rooms: Office/Den, Bedroom/Office Main Floor, Entrance Foyer, Loft
Association Fee Includes: Common Area - Maintenance
City Limits: Yes
Construction Type: Site/Stick-Built
Cooling Y/N: Yes
Dining: Great Room, High Ceilings
Exterior: Brick Veneer, Stucco, Wood Siding
Family Room: Great Room, High Ceilings
Fencing: Back Yard
Fireplace: Circulating, Gas, Great Room
Fireplace Y/N: Yes
Flooring: Carpet, Luxury Vinyl
Foundation: Slab
Heating Y/N: Yes
HOA Amenities: Gated
HOA Fee: $120/QuarterlyHOA Fee 2:
HOA Y/N: Yes
Kitchen: Breakfast Bar, Breakfast Nook, Built-In Dishwasher, Built-In Double Oven, Built-In Microwave, Disposal, ENERGY STAR Qualified Appliances, Gas Cooktop, Pantry, Smart Appliance(s), Soft-Close Cabinets
Laundry Features: Washer Hookup, Laundry Room, Cabinets, Shelves, Electric Dryer Hookup, Gas Dryer Hookup
Living Room: Great Room, High Ceilings
Lot Features: Gentle Sloping, Landscaped, Level, Sprinklers In Front, Sprinklers In Rear
Master Bedroom: Ceiling Fan(s), High Ceilings, Bathtub, Double Sinks, On Main Floor, Shower Stall, Walk-In Closet(s)
OtherStructures: Shed(s), Pergola
Parcel #: 160-581-02
Parking: Attached, Garage, Garage Door Opener, Garage Door Opener Controls
Patio/Porch: Patio, Covered, Awning(s)
Road Frontage: Public
Road Responsibility: Public Maintained Road
Security: yes
Security Features: Carbon Monoxide Detector(s), Smoke Detector(s), Security System Owned, Security System, Video Doorbell, Security Cameras Owned
Sewer: Public Sewer
Special View Info: Mountain(s)
Sprinklers: Automatic, Drip System, Front, Rear
SQFT Living: 2775
Utilities: Cable Available, Electricity Connected, Natural Gas Connected, Phone Available, Sewer Connected, Water Connected, Cellular Coverage, Internet Connected, Water Meter Installed
Water: Public
Water Rights Y/N: No
Window Features: Blinds, Drapes, Double Pane Windows, Vinyl Frames, Rods
Local Schools
High School: Damonte
Middle School: Depoali
Elementary School: Double Diamond
Listed By / Shown By
Listed By
Agency Name: Dickson Realty - Carson City
Agent Name: Christina Rice
Agency Phone: 775-882-6300
Agent Phone: 775-220-6281

Shown By
Agent Name: Ana Trojan
Agent Phone: (330) 703-7085
Agency Title: Key Realty

Estimate Your Payment
Estimated Payment
$ 5,229.92 per month $4,558.88 Principal & Interest $433.33 Property Tax $237.71 Homeowner's Insurance
9917 Rio Bravo Drive | MLS# 260014219
This single family home located at 9917 Rio Bravo Drive, Reno, NV 89521 is currently listed for sale with an asking price of $815,000. This property was built in 1999 and has 4 bedrooms and 2 full and 1 partial baths with 2775 sq. ft. Rio Bravo Drive is located in the Double Diamond Ranch Village 12C subdivision. Search Double Diamond Ranch Village 12C real estate on anatrojan.ikeyrealty.com today.